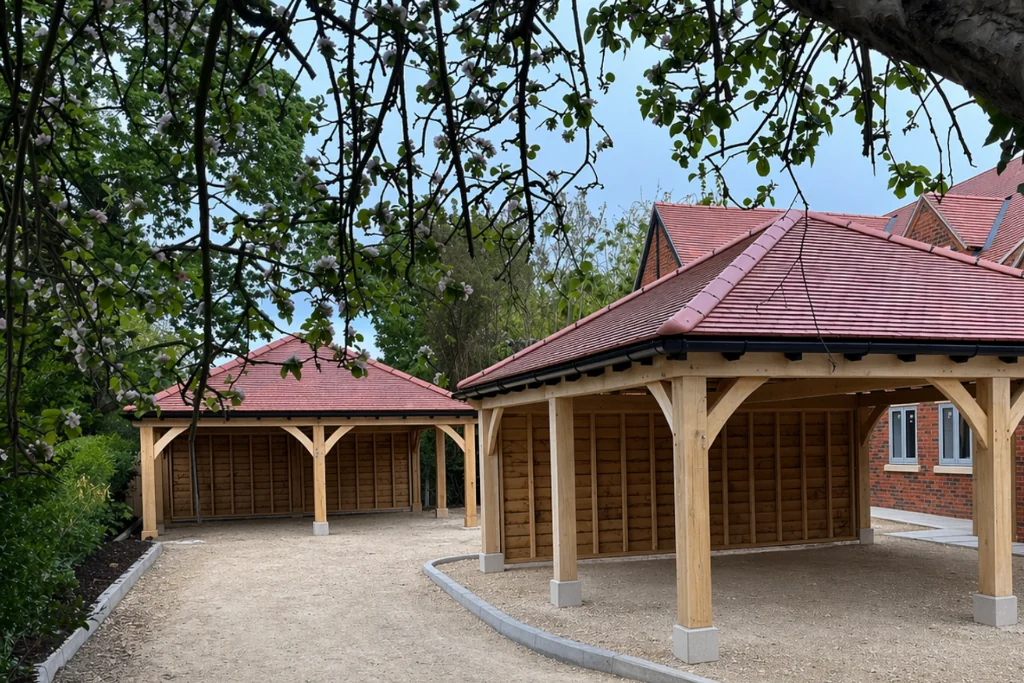
Bespoke Oak Buildings
Bespoke Oak Framed Garages & Cart Lodges
Bespoke garages and cart lodges, designed around your site and how you use the space.
Overview
Designed around your project
From a single bay to a grand cart lodge with room above, every Southern Oak garage is designed around your home, your vehicles and your plot. Frames are produced through our specialist sawmill partner using traditional oak-framing principles and pegged mortise-and-tenon joinery. Choose a supply-only oak garage frame or a fully installed oak framed garage, with the specification tailored to your project.
Typical span
3m-5m per bay
Estimated lead time
Approx. 6–8 weeks
Performance
Long-term
Oak garage design guide
Oak garage designs by bay, roof and layout
An oak framed garage can be kept simple or developed into a much larger cart lodge with storage, enclosed bays or a room above. The right layout depends on vehicle size, access, storage needs, roof form, planning constraints and how much of the building you want open or enclosed.
Single-bay garage or carport
A compact option for one vehicle, secure storage or a sheltered parking bay where space is limited.
Two-bay oak garage
A flexible layout that can combine two open bays, enclosed parking, a side store or a dedicated log store.
Explore two-bay oak garageThree-bay oak garage
A larger layout that can combine parking, workshop space and mixed open or enclosed bays.
Explore three-bay oak garageFour-bay oak garage
A substantial cart-lodge layout for larger properties, with scope for storage, workshops and upper-floor space.
Explore four-bay oak garageGarage with room above
A lofted design can create useful ancillary space above the garage, subject to the structural, planning and Building Regulations requirements for the intended use.
Explore garage with room aboveDesign choices
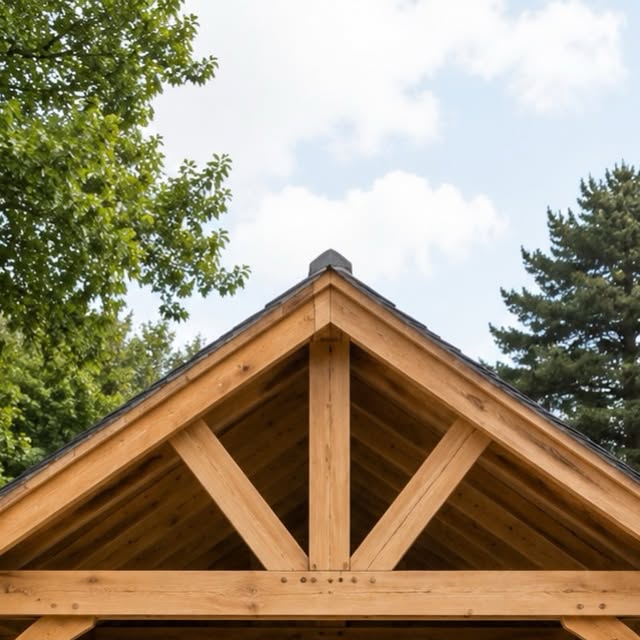
Gable, hipped and catslide roof options
Roof form, bay width, enclosure, cladding, doors, log stores and upper-floor space can all change how the garage looks and works. These choices are developed together so the frame, roof and groundworks suit the final layout rather than being treated as separate decisions.
Compare oak frame roofing optionsSupply route
Oak garage kit or installed project?
Southern Oak can provide a supply-only oak garage frame for a self-build or trade-led project, or coordinate a broader installed package. Groundworks, roofing, doors and other finishing items are priced according to the agreed scope, so a frame-only kit should not be compared directly with a more complete installed quotation.
Bespoke
Designed around your project
Supply-only
Frame option available
Installed
Package available
UK-wide
Project support
Why Choose Southern Oak
Built to a standard, not a price
Traditional Joinery
Traditional pegged mortise-and-tenon joinery produced to the approved frame design.
How Green Oak Seasons
Green oak has been used in structural framing for centuries. It is shaped while it retains more of its natural moisture and then gradually seasons in place, developing the distinctive character, movement and surface checking associated with a traditional oak frame.
Room Above Potential
Add a home office, gym, studio or guest annexe above your garage.
Nationwide Installation
We raise oak frames across England, Wales and Scotland.
Planning Support
Permitted development checks and full applications coordinated with Planning By Design where required.
Clear Staged Payments
Clear staged payments linked to defined project milestones.
Why Southern Oak
Why choose us for your oak framed garages
Clear, quotable answers on how we build, where we work and what sets Southern Oak apart.
Why choose Southern Oak?
Southern Oak coordinates the process from initial design and planning through specialist frame production and on-site installation. Planning support is provided with Planning By Design where required.
How are Southern Oak's buildings constructed?
Frames are produced from selected green oak using traditional mortise-and-tenon joints through Southern Oak's specialist sawmill partner in France. Experienced specialist installation teams then carry out the on-site work.
What areas do Southern Oak cover?
Southern Oak is based in Upminster and serves Essex as a key local area, including Brentwood, Billericay, Chelmsford, Epping, Harlow and Colchester. We also design and install oak framed buildings nationwide across England, Wales and Scotland.
Our local base
Based in Upminster, serving Essex
Explore local information for Upminster and our wider Essex service area.
Will This Need Planning Permission?
Every property and project is different. Before commissioning drawings, purchase a Planning Feasibility Appraisal and let our team assess the likely planning position.
Indicative pricing
Oak garage cost calculator
Estimate the cost of a Southern Oak garage by bay, roof specification, supply route and optional extras. Figures are indicative and the final quotation is project-specific.
Oak Garage / Cart Lodge
Your Estimated Southern Oak Price
£19,361
+ VAT, supply & install (indicative)
Inc. VAT: £23,233
This is an indicative estimate based on our standard specifications. Bespoke design requirements, site conditions, access, structural requirements and optional extras can affect the final price.
This calculator provides indicative ranges only and is not a quotation or offer. Final pricing depends on site access, ground conditions, specification and local authority requirements.
Explore Options
Types of oak framed garages
Every project is bespoke. These are common configurations to inspire your build.
Gallery
Oak Framed Garages design examples
Explore building styles and details for inspiration.
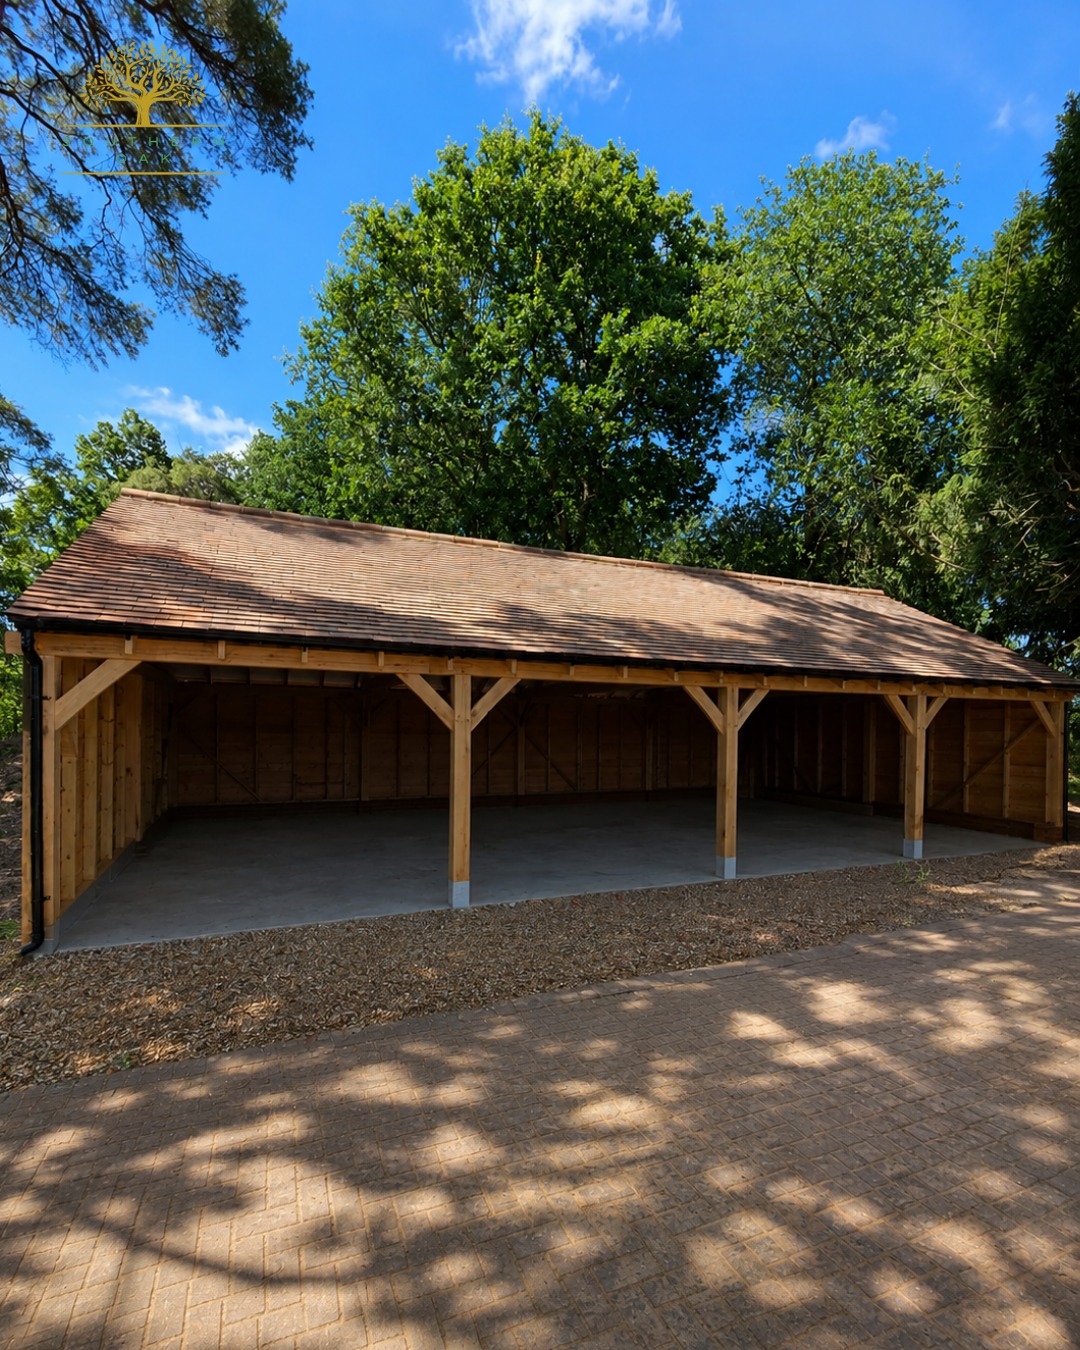
Two-Bay Oak Garage, Upminster
Upminster, Essex
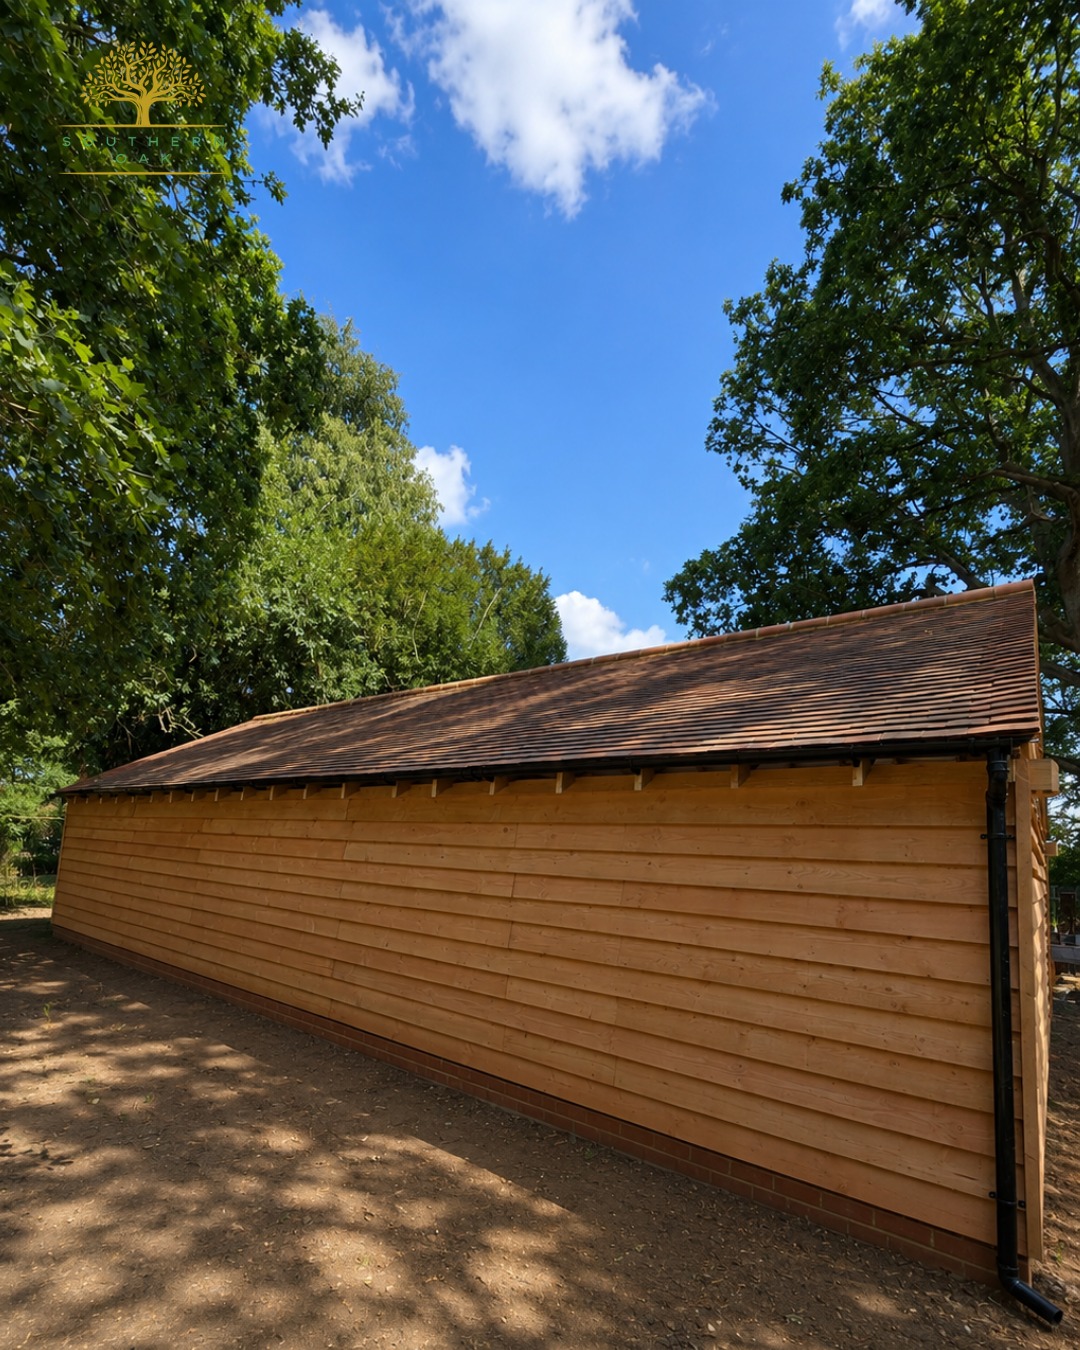
Two-Bay Oak Garage, Essex
Essex
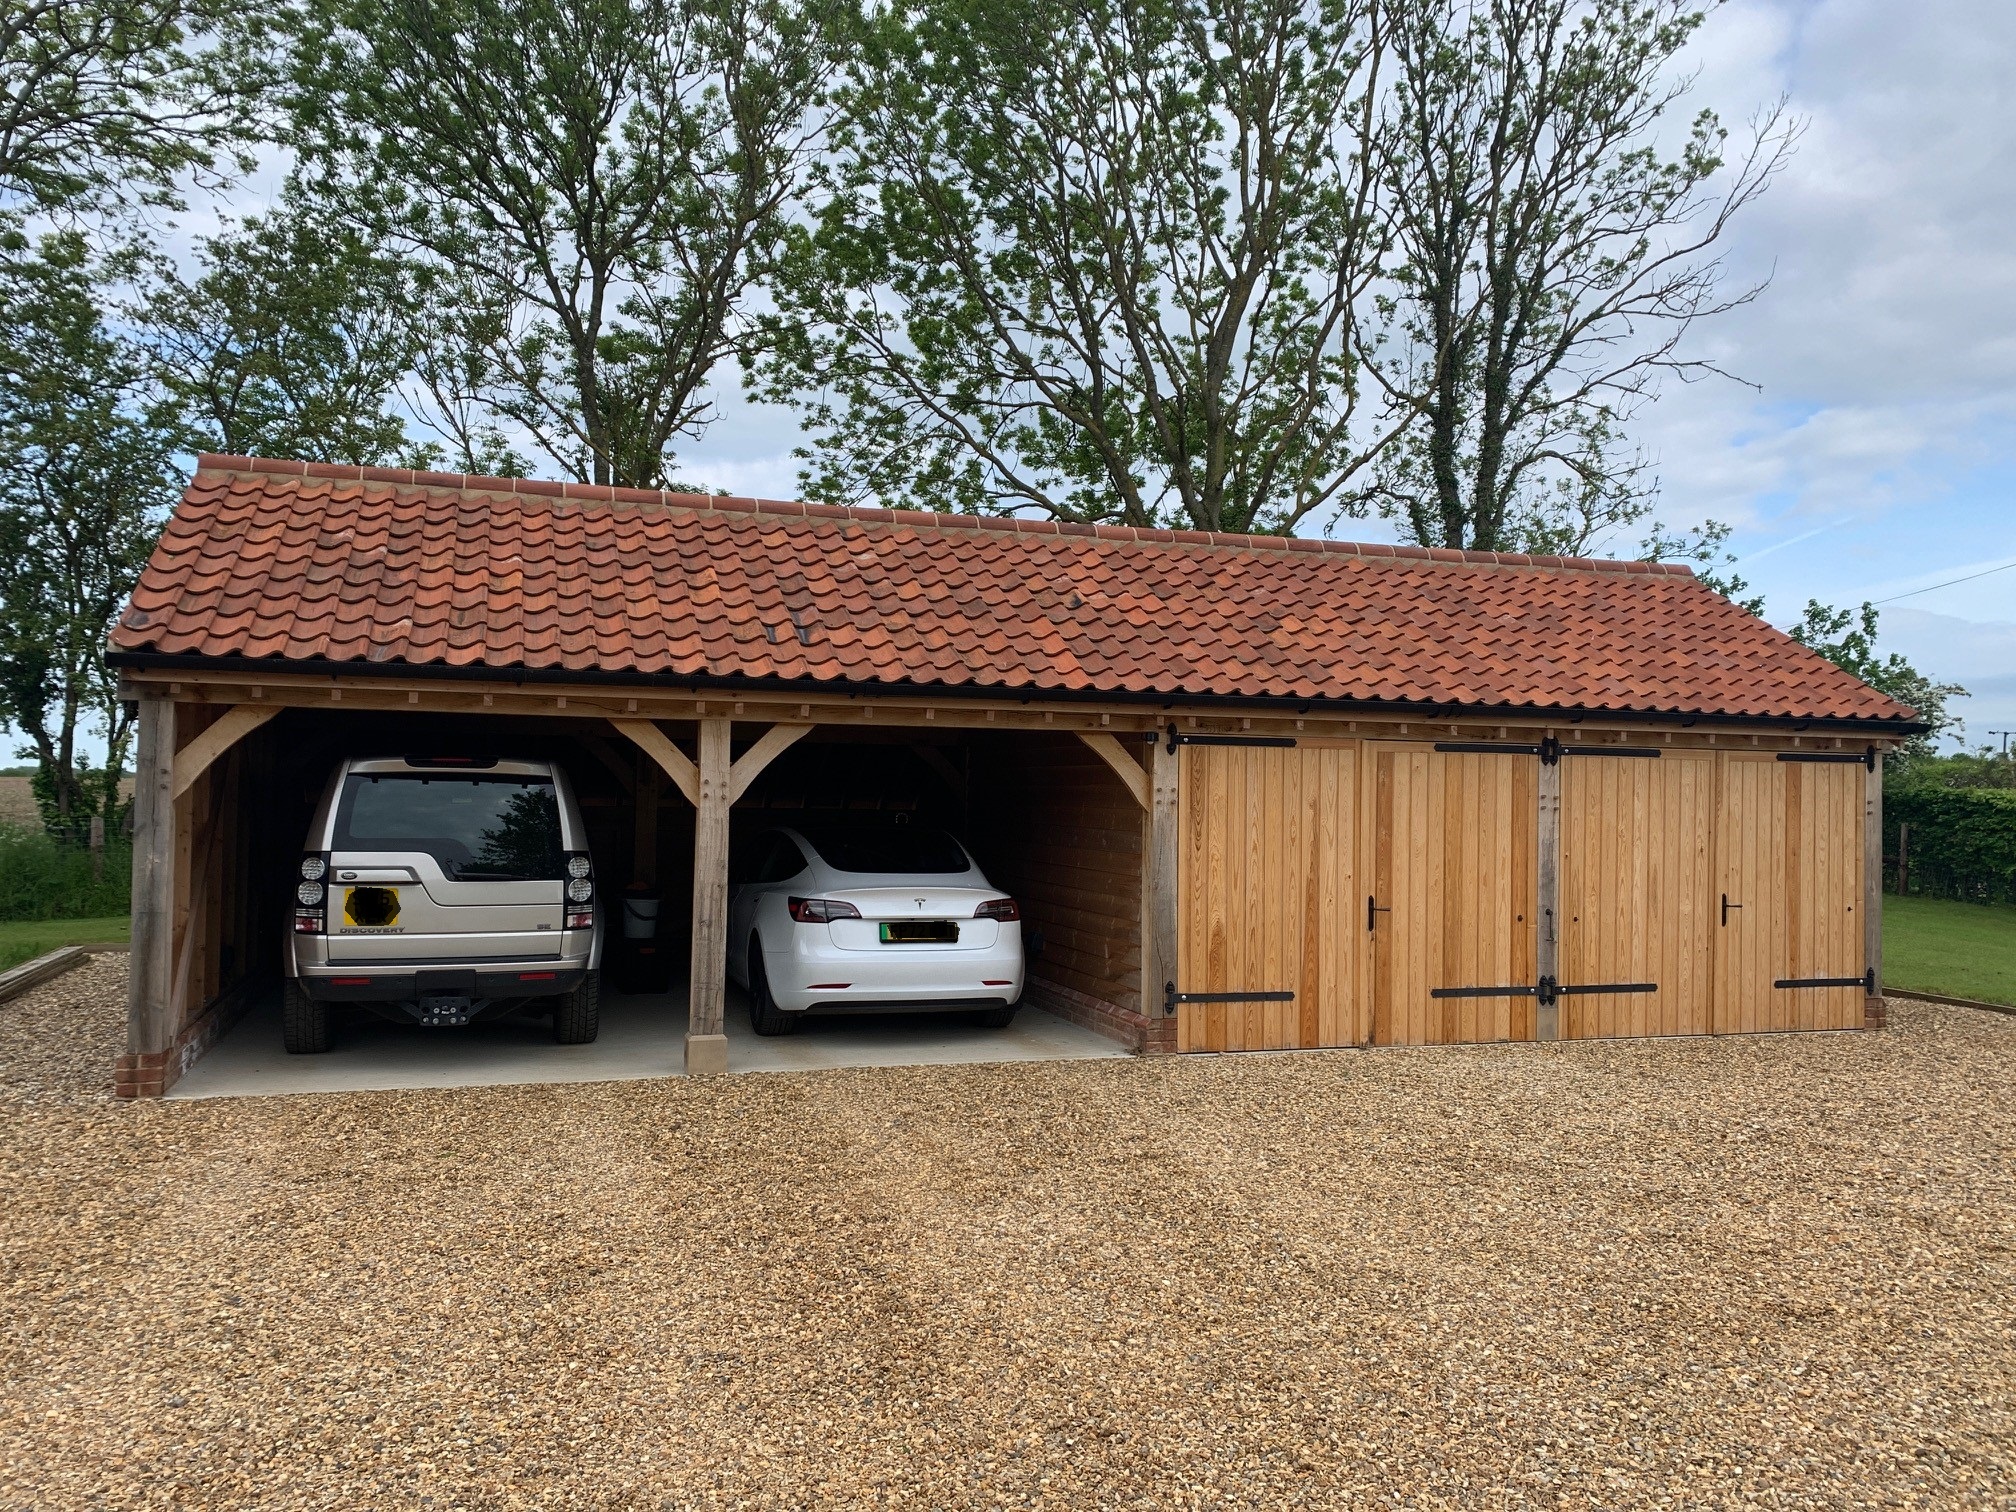
Two-Bay Oak Garage with Log Store, Essex
Essex
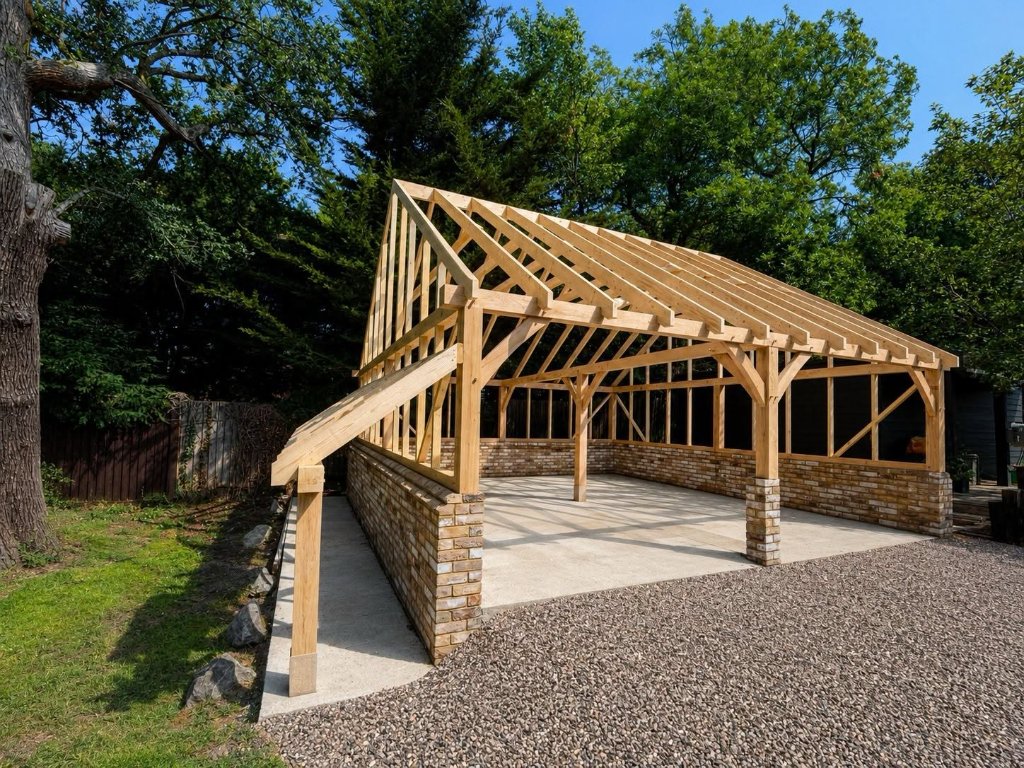
Four-Bay Oak Garage Project, Reading
Reading, Berkshire
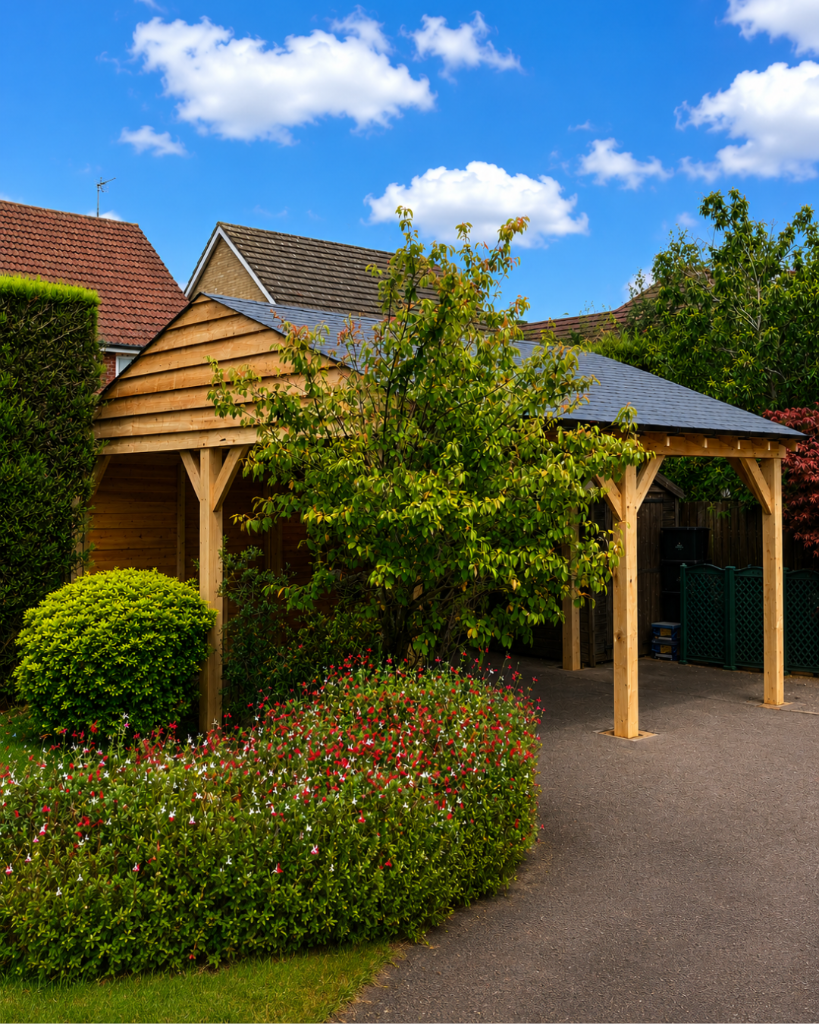
Single-Bay Oak Carport, Hertfordshire
Hertfordshire
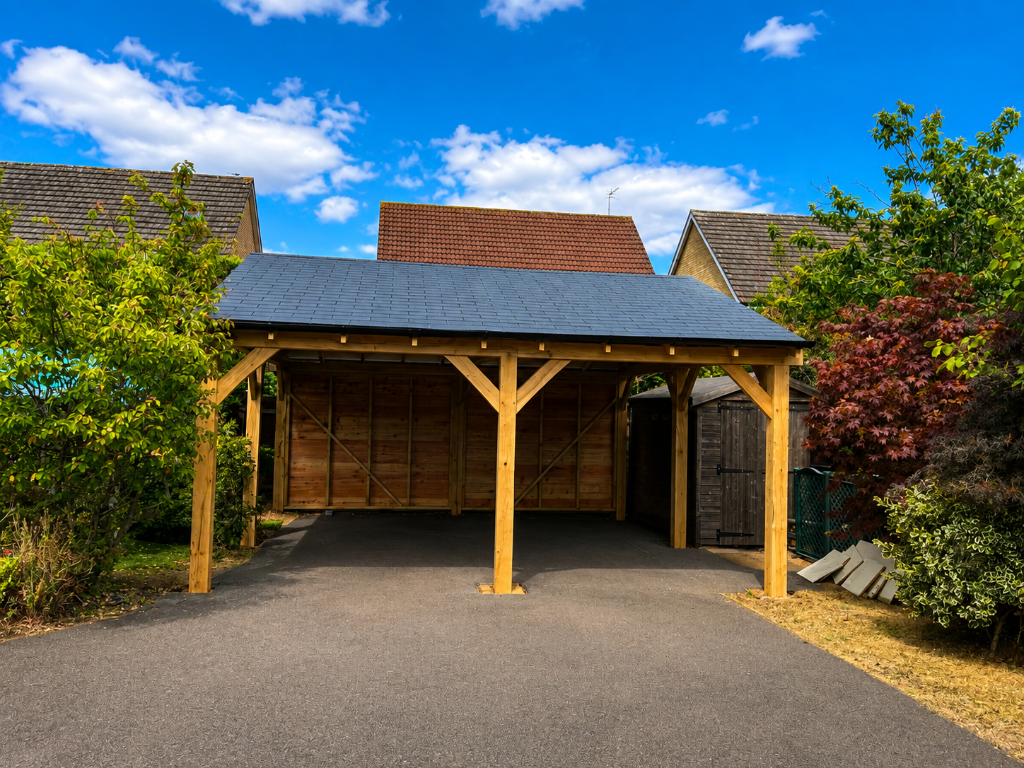
Three-bay oak carport with slate roof
Residential garden
The Project Journey
From consultation to completion
A transparent, six-stage process. You'll know exactly what happens at every step.
Consultation
We discuss your design, site, intended use and budget so you understand the likely scope and costs before committing to the next stage.
Design
Bespoke drawings and visuals develop the agreed concept, with dimensions and specification tailored to the project.
Planning
Planning support is coordinated with Planning By Design where required, from feasibility and drawings through to submission and related professional input.
Production
Your frame is produced from selected green oak through our specialist sawmill partner using traditional mortise-and-tenon joinery.
Installation
Experienced specialist installation teams raise the oak frame and complete the agreed on-site scope.
Completion
The completed building is handed over in line with the agreed project scope and designed for long-term structural performance when correctly maintained.
Planning Guidance
We handle the planning for you
An oak garage can fall within permitted development where the proposal meets the relevant Class E conditions and the property retains those rights. Listed buildings, conservation areas, National Landscapes, planning conditions and Article 4 directions can affect the route. Southern Oak coordinates planning support with Planning By Design where included in the agreed quotation.
Check Your ProjectPlanning Resources
Understand the planning rules
Explore our planning hub before you commission drawings. Knowing where you stand on permitted development, boundaries and the application process can save time and cost later.
Nationwide Service
Oak framed garages across the UK
From the Home Counties to the Highlands, we design and install bespoke oak buildings wherever you are.
People also ask
Quick answers about oak framed garages
Straight answers to the questions homeowners ask most.
How long does an oak framed garage last?
A well-designed oak frame can serve generations when correctly installed, kept weather-tight and maintained. Service life depends on detailing, exposure, moisture management and ongoing maintenance.
Do I need planning permission for an oak garage?
Many oak garages fall within permitted development when sited behind the principal elevation and within the size and height limits. Listed buildings, conservation areas and forward-facing positions can require permission, we check and handle any application for you.
Can I have a room above my oak garage?
Yes. We design lofted and two-storey oak garages with upper-floor space for uses such as an office, gym or storage. The planning, Building Regulations and final cost depend on the intended use and specification, so see our dedicated room-above garage guide for the detail.
What's the difference between green oak and air-dried oak?
Green oak is freshly cut and easier to work, which makes it ideal for framing. Air-dried oak is more stable and harder to cut, so it's better for door frames and joinery. We use green oak for the frame and advise air-dried oak where movement matters.
Do you offer supply-only oak garage kits?
Yes. Our supply-only oak garage kits arrive fully cut and jointed with drawings and assembly guidance, reducing the cost by removing installation. They're ideal for self-builders with their own builder on site.
Questions
Oak garage FAQs
Not always. Whether permitted development applies depends on the garage's size, height, position, intended use and any property-specific restrictions. Southern Oak can coordinate planning support with Planning By Design where a check, drawing package or application is required.
Oak garage prices depend on the number of bays, roof type, specification and whether you choose supply-only or installation. Use our oak garage cost guide and calculator for an indicative figure, then we give you a fixed, itemised quote after your consultation.
Yes. We offer both supply only oak garage kits for self-builders and fully installed oak garages, so you can choose the route that suits your project and budget.
A well-designed oak frame can serve generations when correctly installed, kept weather-tight and maintained. As green oak seasons, natural movement, surface checking and colour changes may occur.
Yes. A lofted oak garage can provide space for an office, gym, storage or other ancillary use. Planning and Building Regulations requirements depend on the design and intended use, and self-contained or sleeping accommodation needs additional consideration.
Green oak is traditionally used for structural oak framing because it is workable during manufacture and gradually seasons after installation. As it dries, natural movement, surface checking and colour changes may occur. Air-dried oak is more stable, and we will advise on the right choice for your project.
Yes. We design every garage around your home's architecture, matching the roof pitch, tile and materials so it reads as a natural addition.
The foundation design depends on the garage, ground conditions, site levels and structural requirements. Where groundworks are included in the quotation, Southern Oak can coordinate the excavation, foundations, masonry and concrete base as part of the wider project.
Yes. We design open-sided oak car ports and enclosed oak framed garages, and can combine the two so you have covered parking plus secure storage in one oak framed structure.
Yes. Our supply only oak garage kits arrive fully cut and jointed, ready for your own builder to raise, with drawings and assembly guidance included for a straightforward installed oak garage build.
Absolutely. Many clients add an oak framed workshop, log store or garden room alongside or above their garage for a complete scheme of bespoke oak buildings.
Investing in oak framed garages
Your oak framed garages, clearly managed from design to installation
Designed for longevity
Designed for long-term structural performance when correctly installed and maintained.
Traditional pegged joinery
Mortise-and-tenon connections and oak pegs used in line with the approved frame design.
Coordinated planning support
Permitted development checks, applications and building regulations coordinated with Planning By Design, where included in your quotation.
Established oak suppliers
Oak sourced through established French sawmills, with available sourcing information provided for your project.
Clear staged payments
Clear staged payments linked to defined project milestones.
Spread the investment
Transparent staged payments keep you in control, and our £250 + VAT Planning Feasibility Appraisal is credited against a full planning application if you proceed through Southern Oak.
How the appraisal worksReady to begin your oak framed garages?
Book a no-obligation consultation and let's design something extraordinary together.