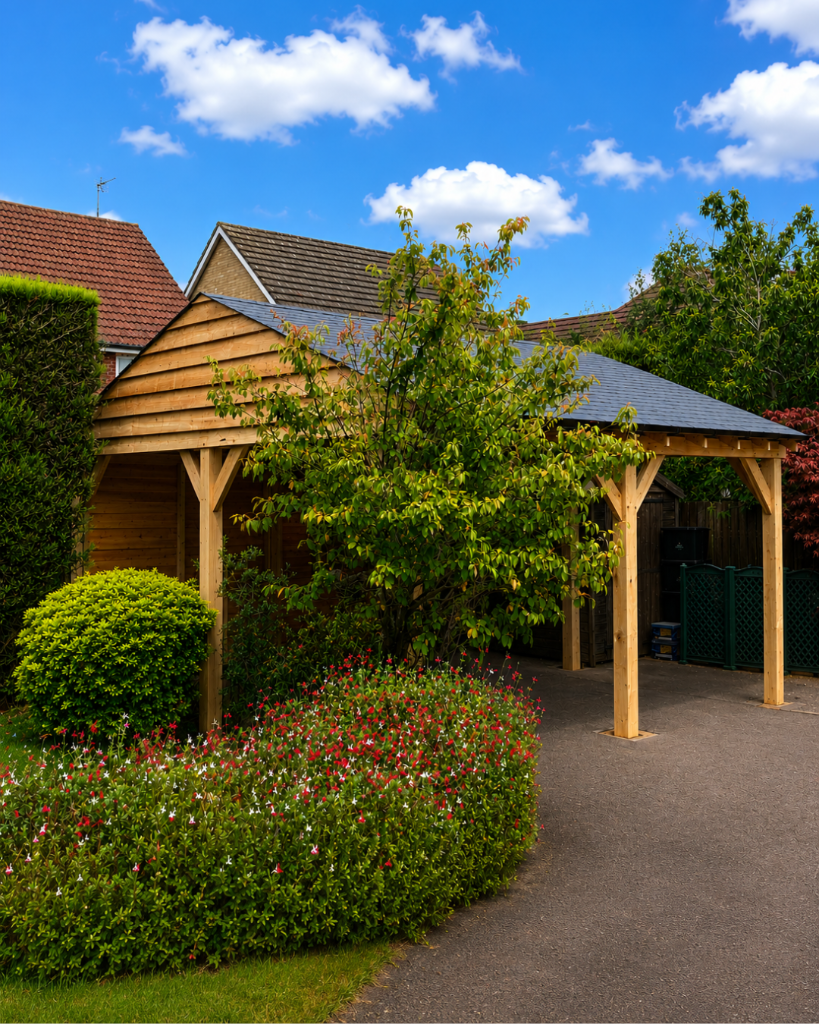
Hertfordshire
Single-Bay Oak Carport
A compact open-bay oak structure showing how a carport can provide useful covered parking without the visual weight of a fully enclosed garage.
Open-Bay Oak Buildings
Bespoke open and partly enclosed oak structures for covered parking, storage and workshop space, from compact single bays to substantial multi-bay cart lodges.
Covered parking without a conventional garage
Oak framed carports and cart lodges are ideal where you want sheltered parking but do not need every bay to be enclosed. The structure can remain completely open or combine open vehicle bays with a lockable store, workshop, log store or enclosed side section.
Southern Oak designs each frame around the site, vehicle requirements, roof form and intended use. We can provide a supply-only frame or an installed oak structure, with groundworks, roofing, cladding and joinery included where agreed in the quotation.
Carport or garage?
Open bays are quick to access and keep the building visually lighter. Enclosed bays add security and weather protection. Many of the best layouts combine both.
Compare all oak garage optionsCommon layouts
The final building can be kept simple or developed around storage, workshop and future-use requirements.
A simple sheltered parking structure with open vehicle bays and a traditional oak frame. Ideal where security is less important than covered parking and visual impact.
A broader multi-bay layout that can combine open parking with enclosed storage, workshops, log stores or room-above options depending on the project.
Add a lockable store, log store or enclosed side bay without turning the entire building into a conventional garage.
Southern Oak examples
Examples from the Southern Oak project library showing different scales and layouts.
Hertfordshire
A compact open-bay oak structure showing how a carport can provide useful covered parking without the visual weight of a fully enclosed garage.
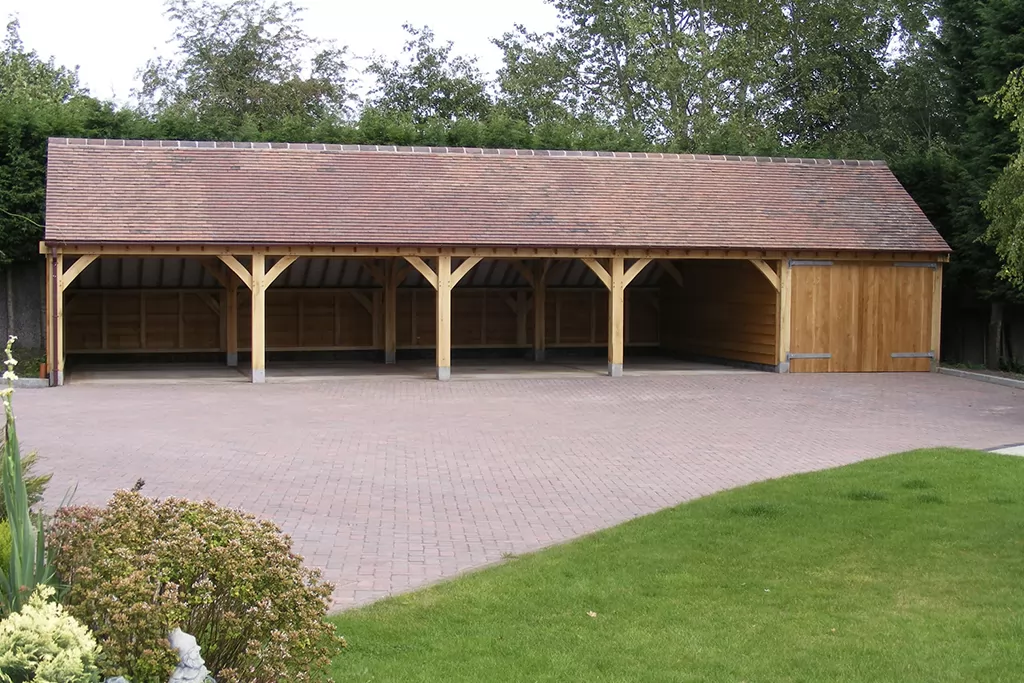
Cotswolds, Gloucestershire
A large multi-bay cart-lodge format suited to properties needing generous covered parking with scope for storage and mixed open or enclosed bays.
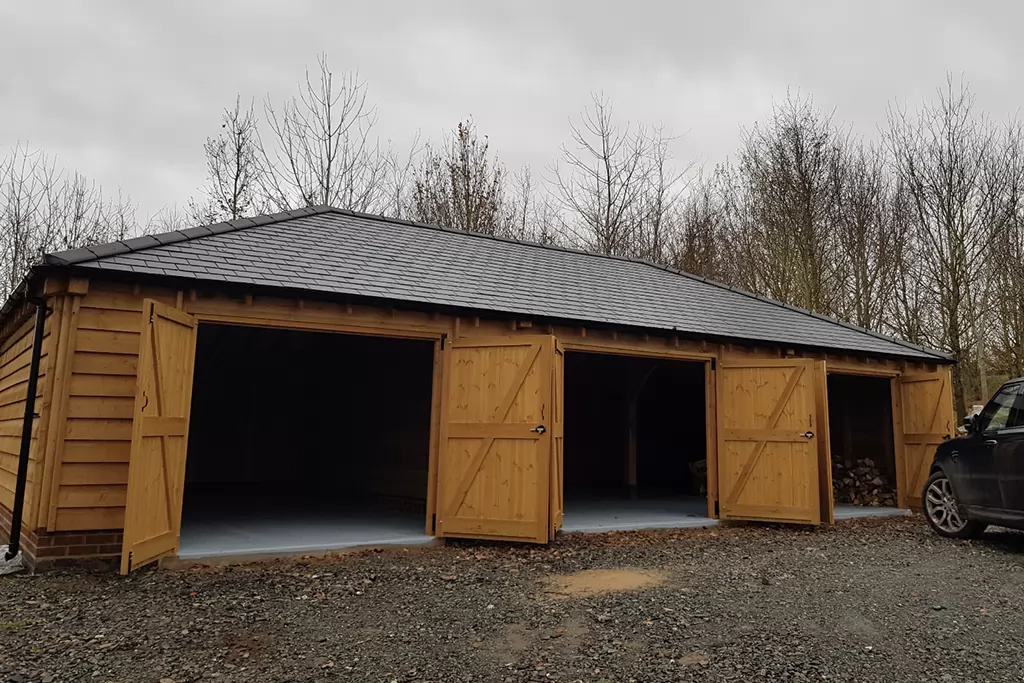
New Forest, Hampshire
A wider three-bay format demonstrating the overlap between open cart-lodge styling and a more substantial oak garage building.
Design considerations
Small design choices can have a big effect on how practical the building is to use every day.
Open bays keep the structure visually lighter and simpler to access. Enclosed bays can add security, storage and weather protection where needed.
The frame should be sized around the vehicles you actually use, including door opening space, mirrors, charging equipment and circulation around the car.
Gable, hipped and catslide roofs create different appearances and affect timber quantity, roof area, planning height and cost.
Side stores and catslide aisles can add practical storage without significantly increasing the main parking footprint.
The oak frame still needs an appropriate foundation and support detail. The base, plinth and drainage strategy should be coordinated before manufacture.
If you may later want doors, extra cladding or an upper floor, it is worth discussing that before the structural design is finalised.
Supply-only
A supply-only oak carport or cart-lodge frame can suit projects where you already have trusted trades coordinating the base, roof and finishes. The written quotation confirms the exact frame and supporting information included.
Explore supply-only oak garage kitsPlanning
Open sides do not automatically make a carport exempt from planning control. Siting, height, boundary distance, curtilage coverage, intended use and property-specific restrictions still matter.
Read the oak garage planning guideOak carport questions
An oak carport is generally open-sided or open-fronted and provides covered parking without fully enclosing the vehicle bays. An oak garage usually includes enclosed bays, doors or more substantial walling. A cart lodge can sit between the two and combine open parking with enclosed storage or workshop space.
An oak cart lodge is a traditional-style open or partly enclosed outbuilding, commonly used for vehicle parking and storage. Modern cart lodges can include two, three, four or more bays, side stores, workshops and rooms above where the project allows.
Not always. In England, an oak carport or cart lodge may fall within householder permitted-development rights if the proposal meets the relevant siting, height, use, coverage and property-specific rules. The exact planning position should be checked for the individual site.
Yes, but a room-above design is structurally and planning-wise different from a simple single-storey carport. The floor structure, staircase, roof form, fire safety, Building Regulations and intended use of the upper floor all need to be considered from the start.
Yes. Supply-only oak frames are available for suitable projects, as well as installed frame options. Groundworks, roof covering, cladding, joinery and other works can be separated or included according to the agreed quotation.
Cost depends on bay count, dimensions, roof form, oak specification, side stores, cladding, doors, groundworks and whether the project is supply-only or installed. Southern Oak's oak garage cost guide provides current indicative ranges before a fixed project quotation is prepared.
Bespoke oak structures
Designed for long-term structural performance when correctly installed and maintained.
Mortise-and-tenon connections and oak pegs used in line with the approved frame design.
Permitted development checks, applications and building regulations coordinated with Planning By Design, where included in your quotation.
Oak sourced through established French sawmills, with available sourcing information provided for your project.
Clear staged payments linked to defined project milestones.
Transparent staged payments keep you in control, and our £250 + VAT Planning Feasibility Appraisal is credited against a full planning application if you proceed through Southern Oak.
How the appraisal worksSend us your approximate dimensions, postcode, preferred number of bays and any site photos or drawings you already have.