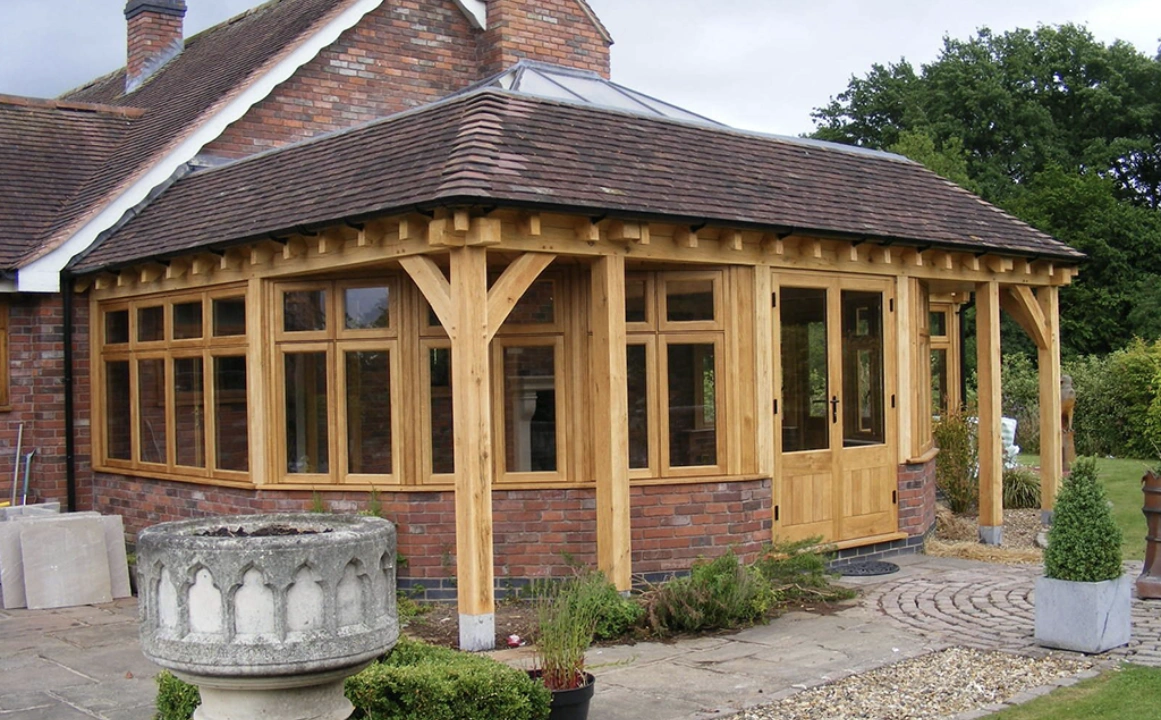
Bespoke Oak Buildings
Oak Framed Garden Rooms
Insulated oak rooms designed around how you use the space
Overview
Designed around your project
Oak framed garden rooms can be specified as insulated, well-glazed spaces for offices, studios, gyms, snug rooms and other year-round uses. The envelope, heating, electrical work and internal finish are tailored to the intended use, with the final scope confirmed in the quotation.
Typical size
4m x 3m-8m x 5m
Estimated lead time
Approx. 6–8 weeks
Thermal specification
Project-specific
Garden room design guide
Oak framed garden room design options
Oak garden rooms can range from a highly glazed detached office to an attached orangery-style extension or a larger pool house. The frame is only one part of the finished space, so glazing, insulation, heating, electrics, ventilation and internal finish should be designed around how you plan to use the room.
Garden office or studio
A detached oak framed room for focused work, creative use or a flexible home studio, with glazing and services specified to suit.
Glazed garden room
Full-height glazing, bi-fold or sliding doors can create a light-filled room that maintains a strong connection with the garden.
Orangery-style oak room
An attached glazed oak structure can be developed as an extension to the house, with the planning and Building Regulations route assessed for the individual proposal.
Pool house or wellness room
Larger garden buildings can be designed around leisure uses, changing areas, gym equipment or other project-specific requirements.
Year-round use
What makes an oak garden room comfortable to use?
A room intended for regular year-round use needs the envelope and services to match that use. Insulation, glazing performance, ventilation, heating, electrics and moisture control are considered together rather than assuming every oak frame has the same thermal specification.
Explore glazing optionsPrice scope
Shell price or finished usable room?
A structural oak frame or weather-tight shell is not directly comparable with a finished room that includes glazing, insulation, heating, electrics, flooring and internal finishes. Our cost guide separates those scope decisions so you can compare quotations on a like-for-like basis.
Compare oak garden room pricesBespoke
Designed around your use
Tailored
Insulation specification
Coordinated
Power, data and heating
Planning
Support available
Why Choose Southern Oak
Built to a standard, not a price
Year-Round Specification
Insulation, glazing, heating and ventilation can be specified around how you intend to use the room throughout the year.
Bespoke Interior
Every finish, fitting and layout shaped around how you'll use the space.
Traditional Oak Frame
Exposed oak posts, beams and braces bring warmth and character.
Nationwide Project Support
We design garden rooms for projects across the UK, with specialist production and installation coordinated to the agreed scope.
Building Regulations Support
Building Regulations, structural and electrical requirements are addressed where they apply to the agreed project scope.
Permanent Usable Space
A well-specified oak garden room creates a durable, year-round space tailored to how you want to use it.
Why Southern Oak
Why choose us for your oak framed garden rooms
Clear, quotable answers on how we build, where we work and what sets Southern Oak apart.
Why choose Southern Oak?
Southern Oak coordinates the process from initial design and planning through specialist frame production and on-site installation. Planning support is provided with Planning By Design where required.
How are Southern Oak's buildings constructed?
Frames are produced from selected green oak using traditional mortise-and-tenon joints through Southern Oak's specialist sawmill partner in France. Experienced specialist installation teams then carry out the on-site work.
What areas do Southern Oak cover?
Southern Oak is based in Upminster and serves Essex as a key local area, including Brentwood, Billericay, Chelmsford, Epping, Harlow and Colchester. We also design and install oak framed buildings nationwide across England, Wales and Scotland.
Will This Need Planning Permission?
Every property and project is different. Before commissioning drawings, purchase a Planning Feasibility Appraisal and let our team assess the likely planning position.
Indicative pricing
Oak garden room cost calculator
Estimate an oak garden room budget by footprint, finish level and optional extras. The final price depends on glazing, insulation, services, groundworks and finishing scope.
Oak Garden Room
Your guide price
£29,600 - £35,520
+ VAT, supply & install (indicative)
Figures include the oak frame, roof and standard installation. Groundworks, glazing and planning fees vary by site.
A £250 + VAT Planning Feasibility Appraisal is credited against a full planning application if you proceed through Southern Oak.
This calculator provides indicative ranges only and is not a quotation or offer. Final pricing depends on site access, ground conditions, specification and local authority requirements.
Explore Options
Types of oak framed garden rooms
Every project is bespoke. These are common configurations to inspire your build.
Gallery
Oak Framed Garden Rooms design examples
Explore building styles and details for inspiration.
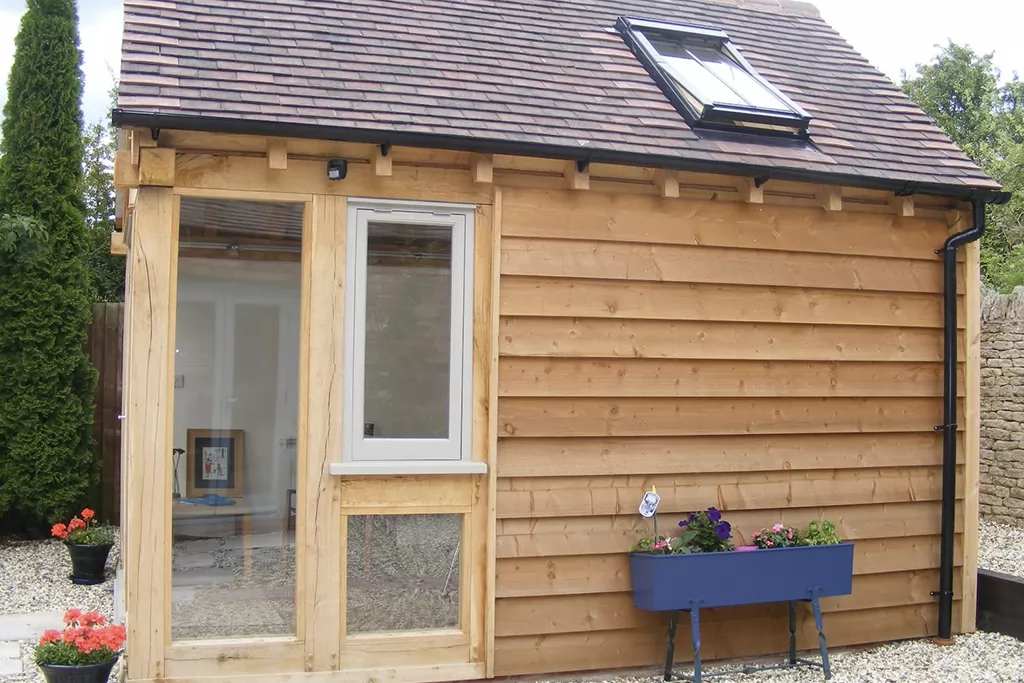
Oak Garden Room
Ipswich, Suffolk
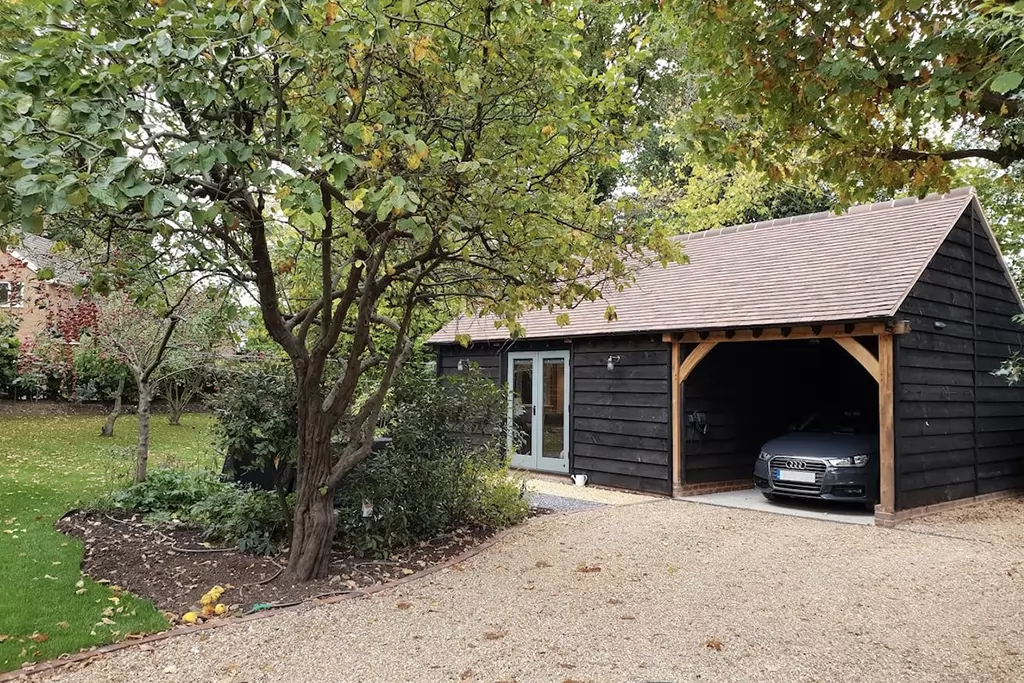
Garden Studio with Porch
Canterbury, Kent
Oak Orangery Extension
Oxford, Oxfordshire
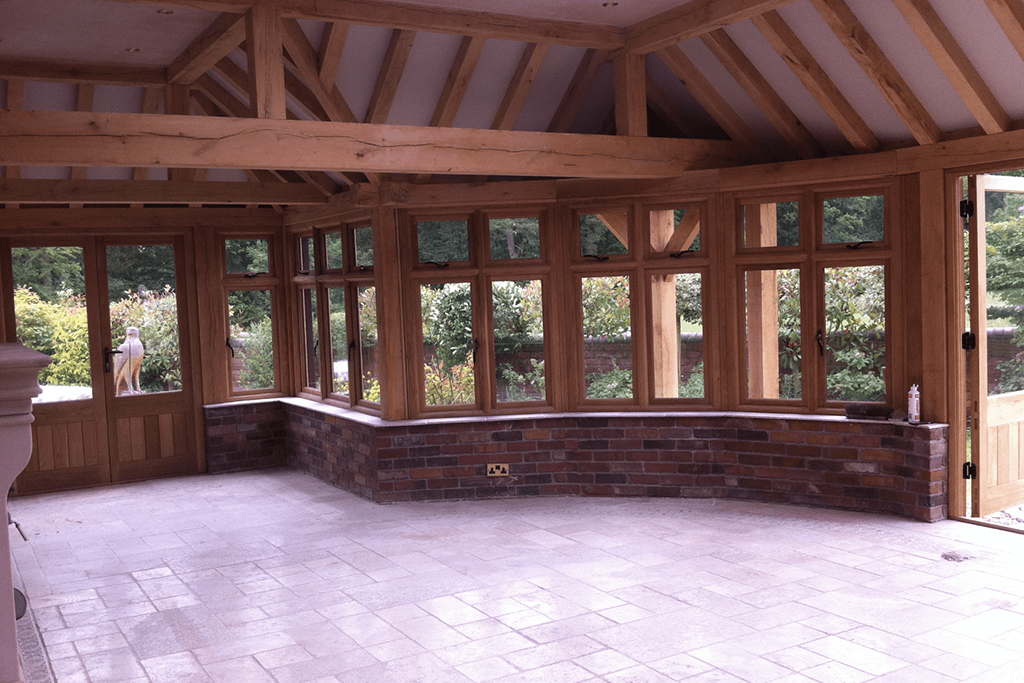
Orangery Interior
Oxford, Oxfordshire
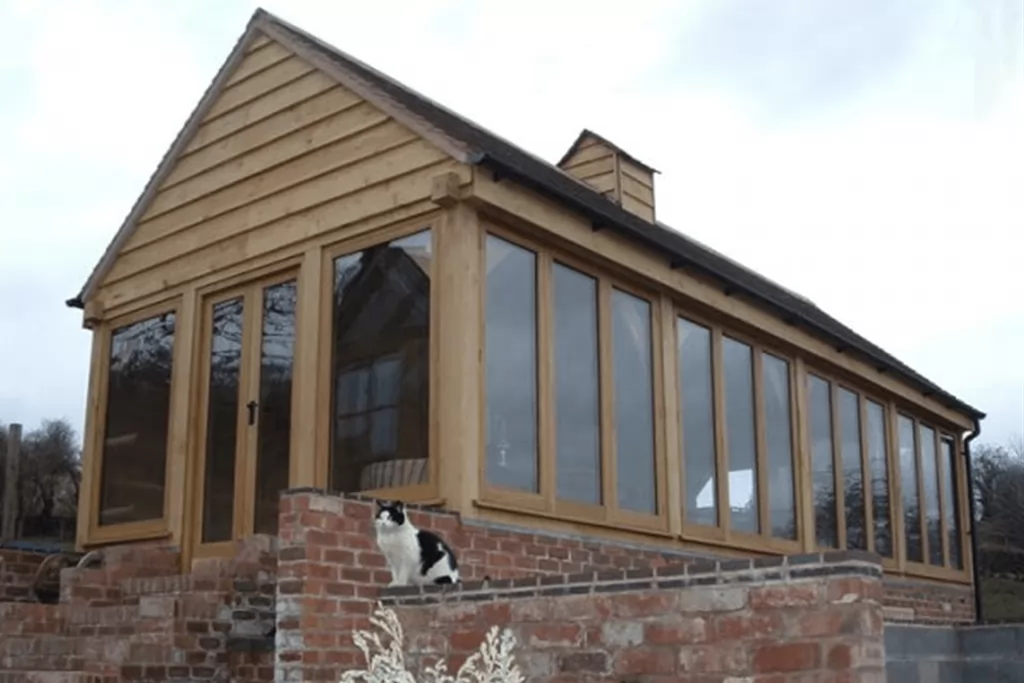
Glass Garden Room
Cambridge, Cambridgeshire
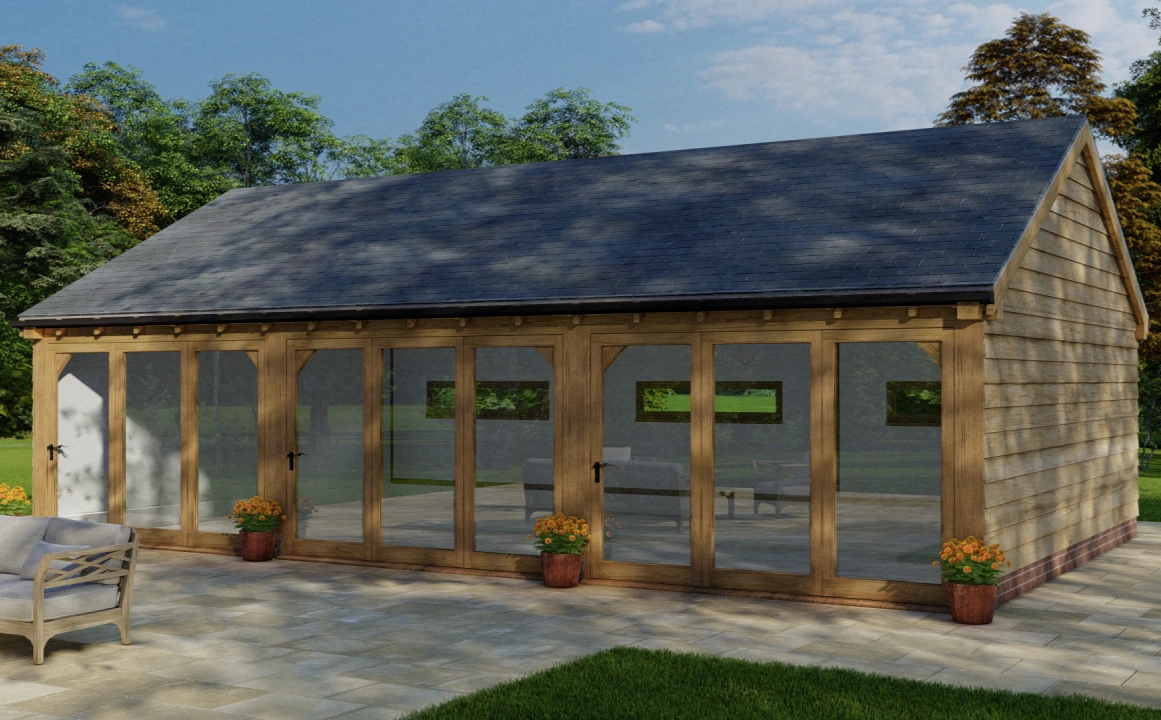
Oak Pool House
Cobham, Surrey
The Project Journey
From consultation to completion
A transparent, six-stage process. You'll know exactly what happens at every step.
Consultation
We discuss your design, site, intended use and budget so you understand the likely scope and costs before committing to the next stage.
Design
Bespoke drawings and visuals develop the agreed concept, with dimensions and specification tailored to the project.
Planning
Planning support is coordinated with Planning By Design where required, from feasibility and drawings through to submission and related professional input.
Production
Your frame is produced from selected green oak through our specialist sawmill partner using traditional mortise-and-tenon joinery.
Installation
Experienced specialist installation teams raise the oak frame and complete the agreed on-site scope.
Completion
The completed building is handed over in line with the agreed project scope and designed for long-term structural performance when correctly maintained.
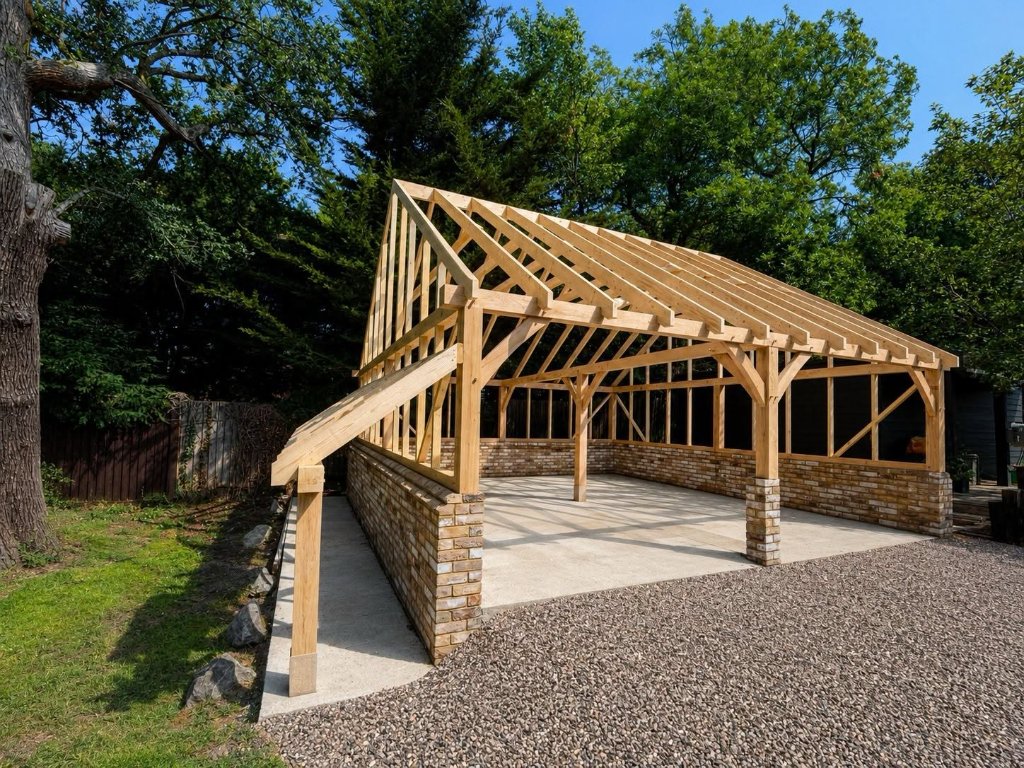
Planning Guidance
We handle the planning for you
A detached garden room can fall within Class E permitted development where it is incidental to the enjoyment of the house and meets the relevant siting, height, coverage and other conditions. The 30m² figure relates to Building Regulations exemptions rather than the Class E planning limit. Self-contained living accommodation and property-specific restrictions can change the planning route.
Check Your ProjectPlanning Resources
Understand the planning rules
Explore our planning hub before you commission drawings. Knowing where you stand on permitted development, boundaries and the application process can save time and cost later.
Nationwide Service
Oak framed garden rooms across the UK
From the Home Counties to the Highlands, we design and install bespoke oak buildings wherever you are.
People also ask
Quick answers about oak framed garden rooms
Straight answers to the questions homeowners ask most.
Do I need planning permission for an oak garden room?
Not always. A detached garden room can be permitted development where it is incidental to the enjoyment of the house and satisfies the relevant Class E conditions. The planning test is not based on a 30m² threshold, and self-contained living accommodation requires a different planning assessment.
How long does an oak garden room take to build?
The programme depends on design, planning, groundworks, production and fit-out. A simple frame installation can be relatively quick on site, while a fully insulated and finished garden room takes longer. We confirm the expected programme once the scope and approvals are clear.
Questions
Oak garden room FAQs
Yes, when it is specified for year-round use. Insulation, glazing, heating and electrical requirements are agreed for the individual project and confirmed in the quotation.
A detached garden room is generally treated as an outbuilding rather than an extension, but whether permitted development applies depends on its dimensions, position and intended use. An attached structure is treated differently and should be assessed before work begins.
Power, lighting and data can be included or coordinated, with plumbing considered where the proposed use requires it. Responsibilities for supplies, connections and individual trades are confirmed in the project quotation.
The cost depends on footprint, glazing, insulation, heating, electrics, internal finish, groundworks and whether the quotation covers a shell or a more complete usable room. Our garden room cost guide shows current indicative ranges before a project-specific quotation is prepared.
A well-designed garden room may improve a property's usability and appeal, but Southern Oak cannot guarantee a particular increase in value. A local property professional should be consulted where valuation is central to the decision.
It can be designed for ancillary accommodation, but use as a separate self-contained dwelling normally requires specific planning and Building Regulations consideration. The proposed use should be assessed before design work begins.
Investing in oak framed garden rooms
Your oak framed garden rooms, clearly managed from design to installation
Designed for longevity
Designed for long-term structural performance when correctly installed and maintained.
Traditional pegged joinery
Mortise-and-tenon connections and oak pegs used in line with the approved frame design.
Coordinated planning support
Permitted development checks, applications and building regulations coordinated with Planning By Design, where included in your quotation.
Established oak suppliers
Oak sourced through established French sawmills, with available sourcing information provided for your project.
Clear staged payments
Clear staged payments linked to defined project milestones.
Spread the investment
Transparent staged payments keep you in control, and our £250 + VAT Planning Feasibility Appraisal is credited against a full planning application if you proceed through Southern Oak.
How the appraisal worksKnowledge Centre
Related articles
Ready to begin your oak framed garden rooms?
Book a no-obligation consultation and let's design something extraordinary together.