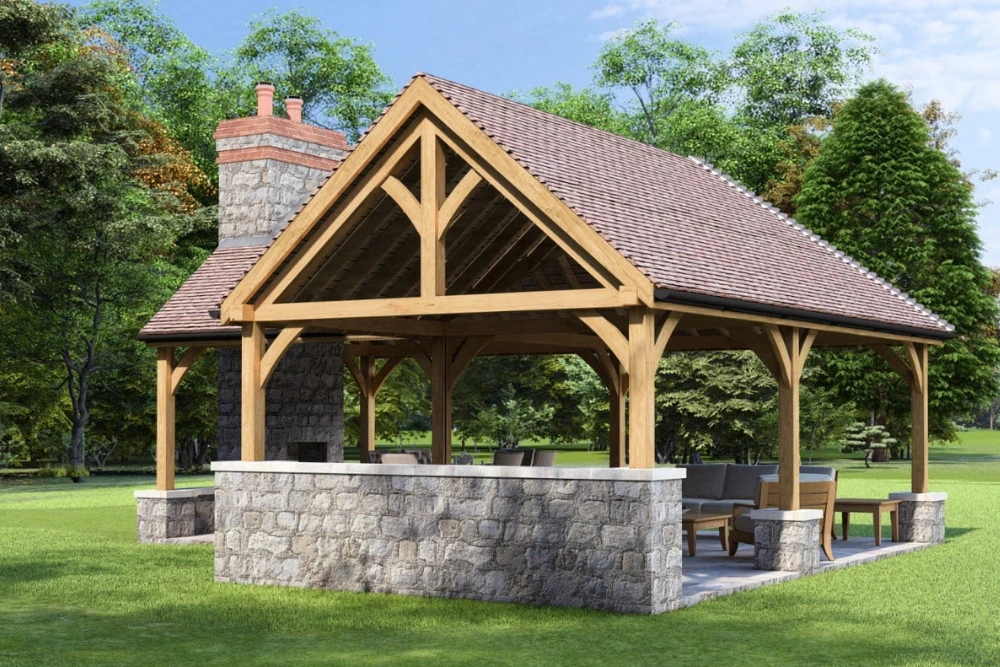
Bespoke Oak Buildings
Bespoke Oak Gazebos & Oak Framed Gazebo Designs
Bespoke oak gazebos designed for outdoor living
Overview
Designed around your project
A bespoke oak gazebo creates a sheltered focal point for outdoor dining, a hot tub, an outdoor kitchen or a quiet seating area. Southern Oak designs freestanding oak framed gazebos and pergolas around the site, intended use, roof specification and level of enclosure you need.
Typical size
3m x 3m-6m x 4m
Estimated lead time
Approx. 6–8 weeks
Performance
Long-term
Gazebo design guide
Bespoke oak framed gazebo design options
An oak gazebo does not have to follow one standard shape. We can develop the footprint, roof form and level of enclosure around the garden, the way you want to use the space and the materials around it. These are four common design directions, with the final dimensions and structural specification confirmed for the individual project.
Gable roof gazebo
A classic dual-pitched form that works well for rectangular dining, seating and outdoor-kitchen layouts.
Hipped roof pavilion
A roof falling on several sides gives a lower-profile pavilion feel and can suit larger open-sided entertaining spaces.
Octagonal or circular shelter
Multi-sided and conical forms create a strong garden focal point and are developed as genuinely bespoke frame and roof geometry.
Part-enclosed gazebo
Selected sides can incorporate cladding, balustrades or glazing where the design calls for more shelter without turning the structure into a conventional room.
Roof & use
Designed around how you will use it
Cedar shingles, clay or slate tiles and glazed roof sections can all be considered, subject to the frame design and project requirements. Gazebos can be planned for outdoor kitchens, dining, hot tubs, fireplaces, seating or a combination of uses.
Explore oak frame roofing optionsPrice scope
Kit price or installed gazebo project?
A frame-only kit is not directly comparable with a quotation that includes installation, roof covering, groundworks, cladding, electrics or other finishing work. Southern Oak can quote a supply-only oak frame or a broader installed package, with the included scope set out clearly for the project.
Compare oak gazebo prices & scopeBespoke
Designed around your space
Supply-only
Frame option available
Installed
Package available
UK-wide
Project support
Why Choose Southern Oak
Built to a standard, not a price
Traditional Joinery
Pegged mortise-and-tenon joints, with drawboring used where specified in the frame design.
Outdoor Living
Turn your garden into a destination for dining, relaxing and entertaining.
Extended Seasonal Use
Heating, lighting and glazed side panels can make a gazebo more usable through colder and wetter parts of the year, subject to the final specification.
Nationwide Installation
We design and install gazebos across the UK.
Planning Support
We check the relevant permitted-development conditions and coordinate an application where one is required.
Built to Last
Oak sourced through established French sawmills and designed for long-term structural performance.
Why Southern Oak
Why choose us for your bespoke oak framed gazebos
Clear, quotable answers on how we build, where we work and what sets Southern Oak apart.
Why choose Southern Oak?
Southern Oak coordinates the process from initial design and planning through specialist frame production and on-site installation. Planning support is provided with Planning By Design where required.
How are Southern Oak's buildings constructed?
Frames are produced from selected green oak using traditional mortise-and-tenon joints through Southern Oak's specialist sawmill partner in France. Experienced specialist installation teams then carry out the on-site work.
What areas do Southern Oak cover?
Southern Oak is based in Upminster and serves Essex as a key local area, including Brentwood, Billericay, Chelmsford, Epping, Harlow and Colchester. We also design and install oak framed buildings nationwide across England, Wales and Scotland.
Will This Need Planning Permission?
Every property and project is different. Before commissioning drawings, purchase a Planning Feasibility Appraisal and let our team assess the likely planning position.
Indicative pricing
Oak gazebo cost calculator
Estimate a bespoke oak gazebo budget by footprint, roof finish and optional features such as power, decking or a hot-tub-ready base.
Oak Gazebo
Your guide price
£12,200 - £15,250
+ VAT, supply & install (indicative)
Figures include the oak frame, roof and standard installation. Groundworks, glazing and planning fees vary by site.
A £250 + VAT Planning Feasibility Appraisal is credited against a full planning application if you proceed through Southern Oak.
This calculator provides indicative ranges only and is not a quotation or offer. Final pricing depends on site access, ground conditions, specification and local authority requirements.
Explore Options
Types of bespoke oak framed gazebos
Every project is bespoke. These are common configurations to inspire your build.
Gallery
Bespoke Oak Framed Gazebos design examples
Explore building styles and details for inspiration.
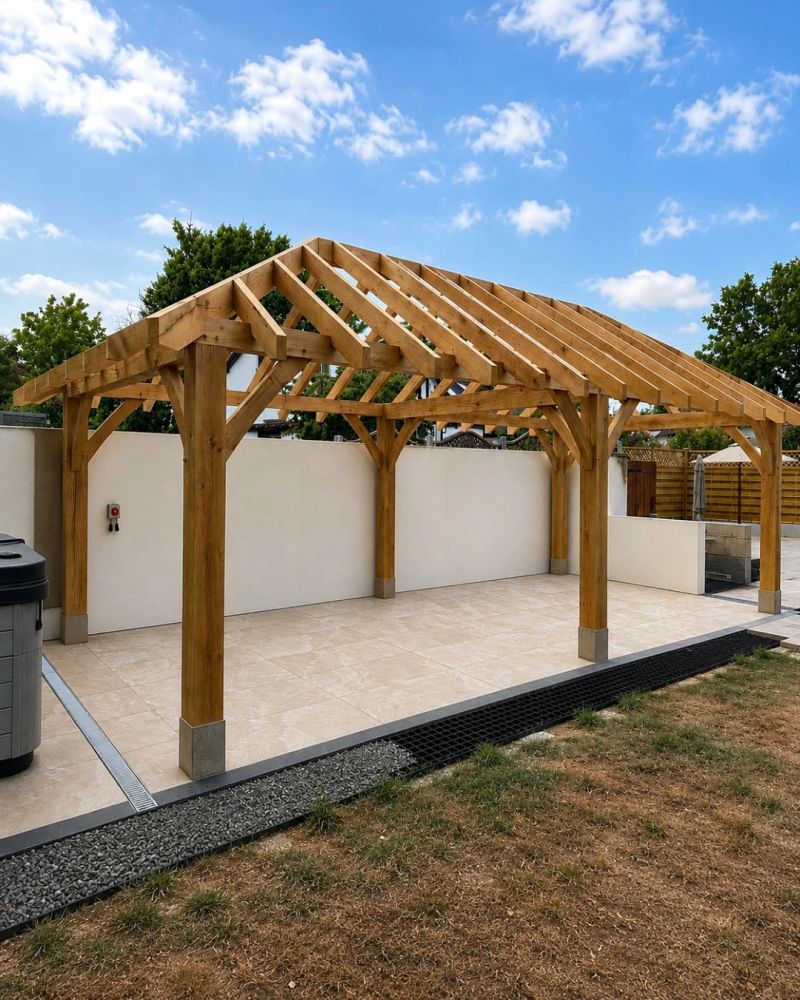
Oak Gazebo, Upminster
Upminster, Essex
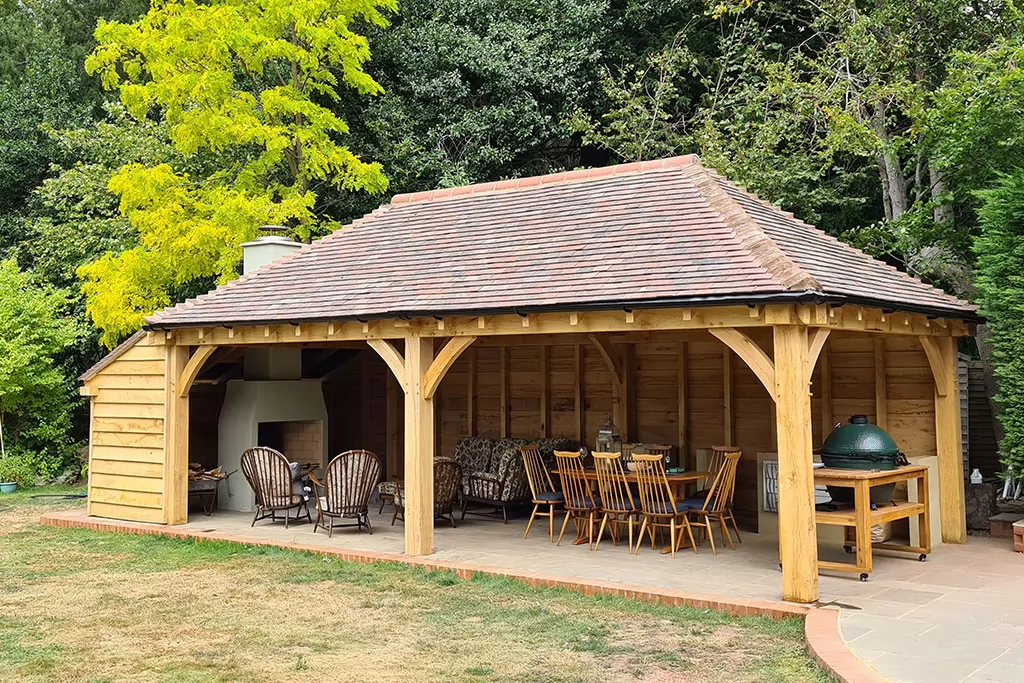
Garden Gazebo
Bath, Somerset
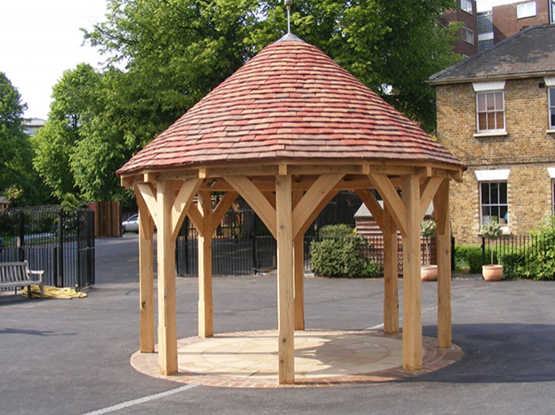
Octagonal Garden Gazebo
Cheltenham, Gloucestershire
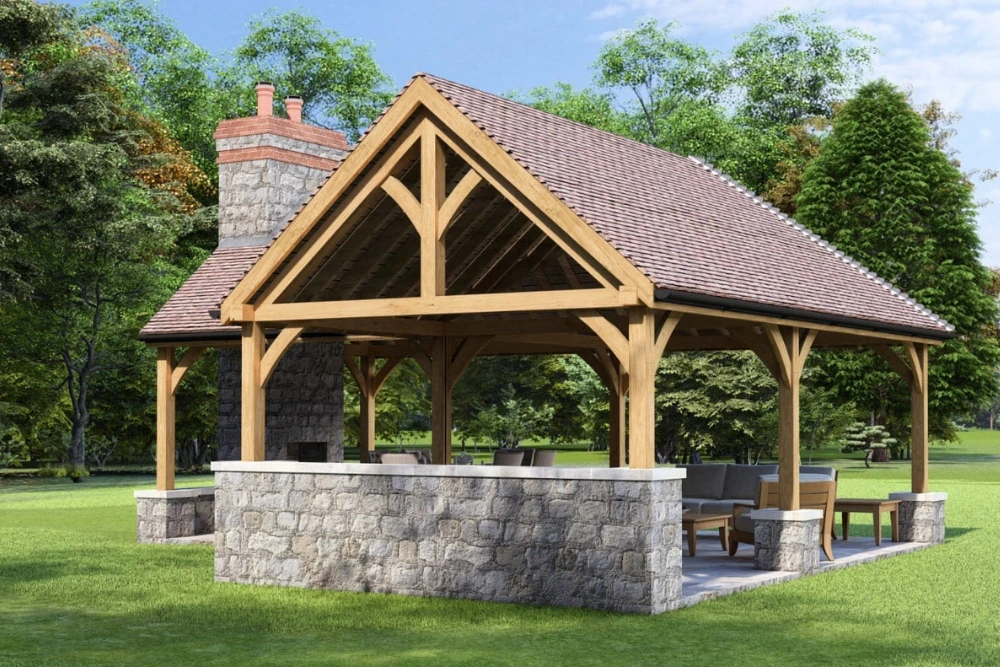
Outdoor Kitchen Pavilion
Sevenoaks, Kent
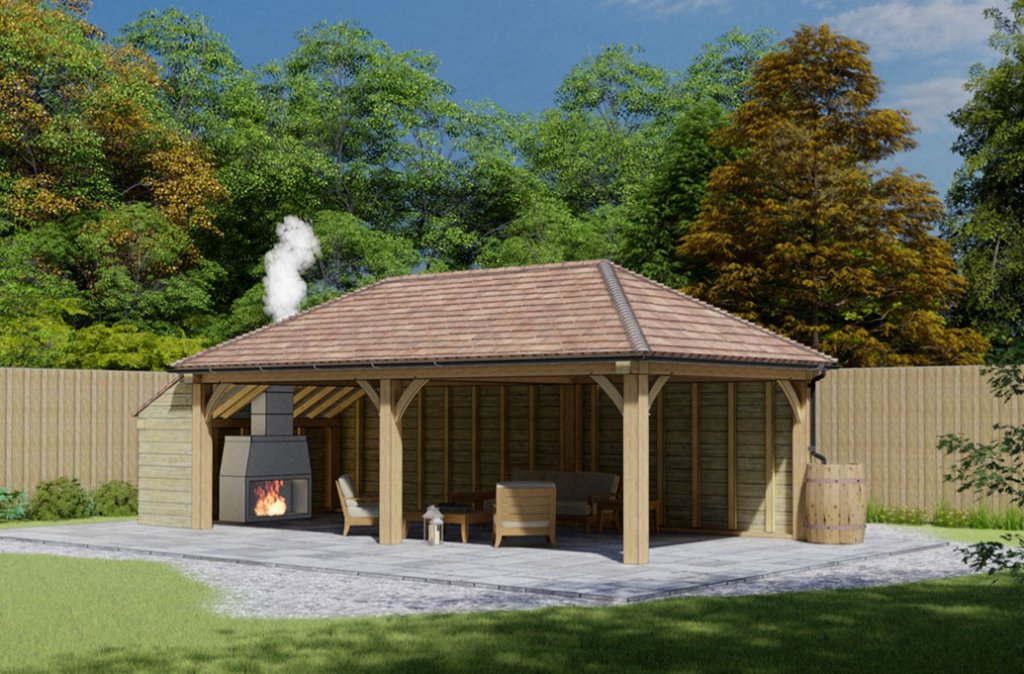
Fireplace Pavilion
Windermere, Cumbria
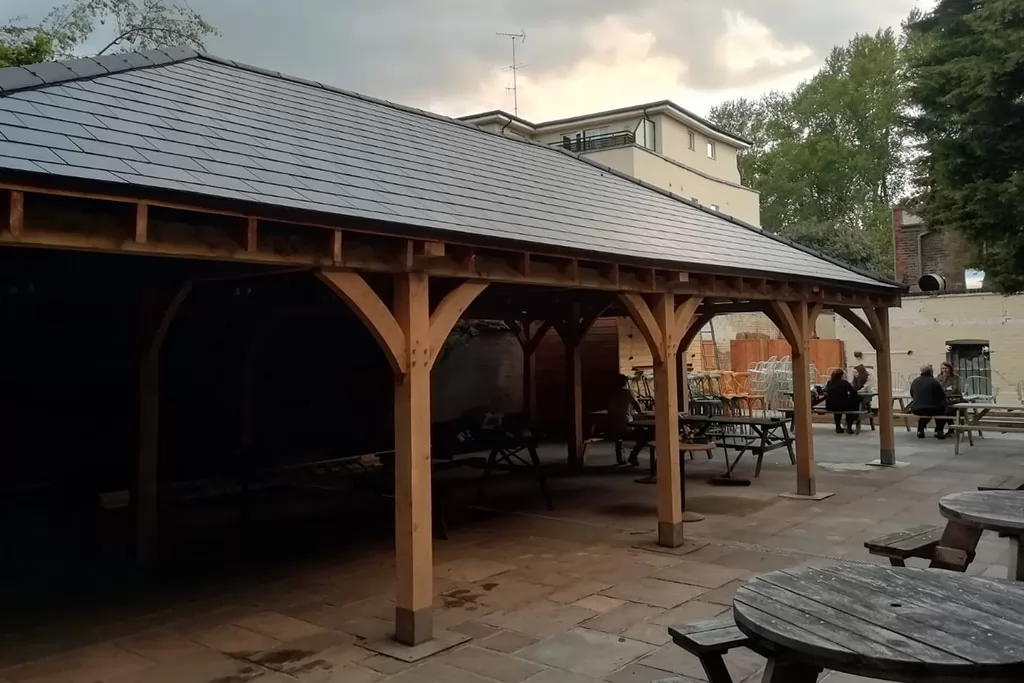
Large Oak Shelter
Salisbury, Wiltshire
The Project Journey
From consultation to completion
A transparent, six-stage process. You'll know exactly what happens at every step.
Consultation
We discuss your design, site, intended use and budget so you understand the likely scope and costs before committing to the next stage.
Design
Bespoke drawings and visuals develop the agreed concept, with dimensions and specification tailored to the project.
Planning
Planning support is coordinated with Planning By Design where required, from feasibility and drawings through to submission and related professional input.
Production
Your frame is produced from selected green oak through our specialist sawmill partner using traditional mortise-and-tenon joinery.
Installation
Experienced specialist installation teams raise the oak frame and complete the agreed on-site scope.
Completion
The completed building is handed over in line with the agreed project scope and designed for long-term structural performance when correctly maintained.
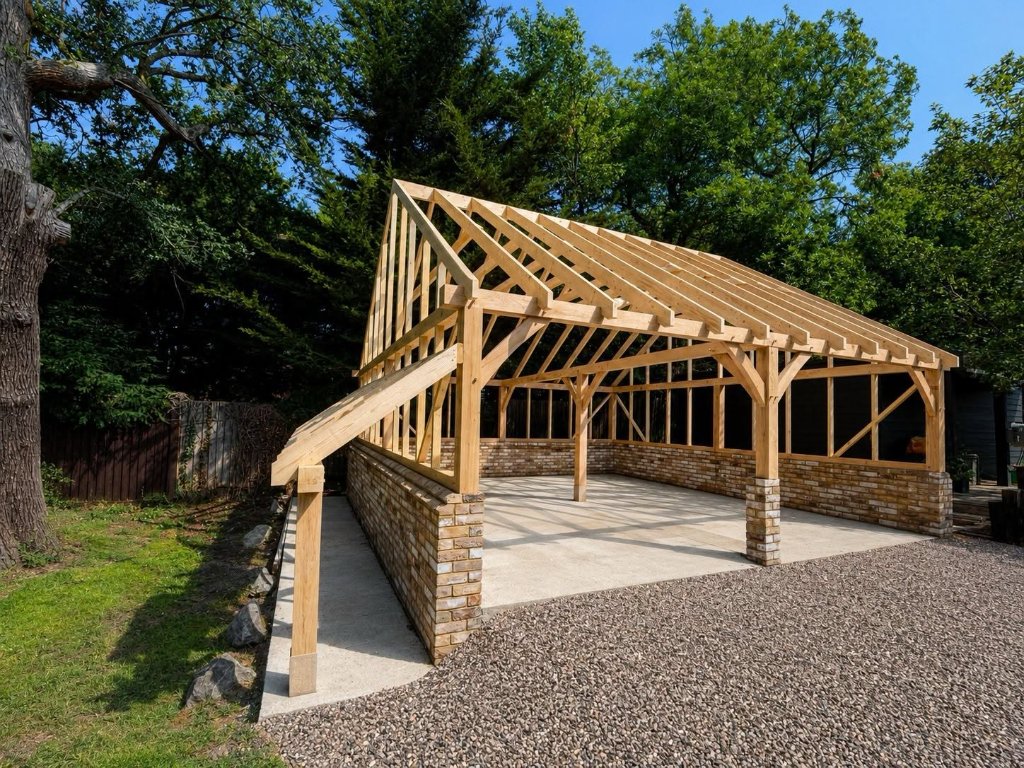
Planning Guidance
We handle the planning for you
A freestanding gazebo can fall within Class E permitted development where it is incidental to the enjoyment of the house and meets the relevant siting, height, curtilage-coverage and other conditions. The 30m² figure is a Building Regulations threshold, not the Class E planning limit. Listed curtilage, designated-land restrictions, planning conditions and Article 4 directions can affect the position, so the property should be checked individually.
Check Your ProjectNationwide Service
Oak framed gazebos across the UK
From the Home Counties to the Highlands, we design and install bespoke oak buildings wherever you are.
People also ask
Quick answers about bespoke oak framed gazebos
Straight answers to the questions homeowners ask most.
Can an oak gazebo take a hot tub?
Yes. The base, drainage, clearances and frame should be designed around the specific hot tub and site. Our current cost guide shows an indicative reinforced-base allowance of £1,500-£2,000, with drainage and site work assessed separately.
Do I need planning permission for an oak gazebo?
Not always. A freestanding gazebo can fall within Class E permitted development where it is incidental to the enjoyment of the house and satisfies the relevant siting, height, coverage and property-specific conditions. Forward-facing positions and other restrictions can require a planning application.
What's the difference between an oak gazebo and an oak pergola?
An oak gazebo has a solid or tiled roof for full shelter, while an oak pergola has an open or slatted roof for dappled shade. We design both as bespoke oak buildings and can combine them across your garden.
How long does an oak gazebo last?
A well-designed oak frame can serve generations when correctly installed, kept weather-tight and maintained. Service life depends on detailing, exposure, moisture management and ongoing maintenance.
What roof options are available for an oak gazebo?
Options can include cedar shingles, clay or slate tiles and glazed roof sections. Within Southern Oak's current guide, cedar shingles are the lowest-cost roof option shown, while heavier or more complex roof specifications can increase both structural and installation costs.
Questions
Oak gazebo FAQs
Yes, provided the base, drainage, access, clearances and surrounding structure are designed around the specific hot tub and site.
Oak gazebo prices vary with size, roof finish, groundworks and optional features. Use our oak gazebo cost guide for current indicative ranges, then we provide a fixed, itemised quote for your design.
An oak gazebo usually has a solid or tiled roof for full shelter, while an oak pergola has an open or slatted roof for partial shade. We design both, and can combine them across your garden.
Cedar shingles, clay or slate tiles, or glazed panels for maximum light.
Yes, provided the base, drainage, clearances and surrounding structure are designed around the specific hot tub and site.
Cedar shingles, clay or slate tiles, or glazed panels for the most natural light. We'll match your home and garden.
A gazebo can be made more usable through colder and wetter months with heating, lighting and glazed side panels, but comfort will depend on how enclosed and insulated the final design is.
An oak gazebo has a solid or tiled roof for full shelter from the British weather, while an oak pergola has an open or slatted roof for dappled shade. We design both as bespoke oak buildings and can combine them across your garden.
Oak gazebo prices vary with size, roof finish, groundworks and optional features. See our dedicated gazebo cost guide for current indicative ranges, then we provide a fixed, itemised quote for your design.
Yes. Every Southern Oak gazebo is designed around the site, intended use, size, roof form and level of enclosure. Projects can include outdoor kitchens, dining areas, hot-tub shelters, glazed sides, lighting and other project-specific features.
Investing in bespoke oak framed gazebos
Your bespoke oak framed gazebos, clearly managed from design to installation
Designed for longevity
Designed for long-term structural performance when correctly installed and maintained.
Traditional pegged joinery
Mortise-and-tenon connections and oak pegs used in line with the approved frame design.
Coordinated planning support
Permitted development checks, applications and building regulations coordinated with Planning By Design, where included in your quotation.
Established oak suppliers
Oak sourced through established French sawmills, with available sourcing information provided for your project.
Clear staged payments
Clear staged payments linked to defined project milestones.
Spread the investment
Transparent staged payments keep you in control, and our £250 + VAT Planning Feasibility Appraisal is credited against a full planning application if you proceed through Southern Oak.
How the appraisal worksKnowledge Centre
Related articles
Ready to begin your bespoke oak framed gazebos?
Book a no-obligation consultation and let's design something extraordinary together.