Bespoke Oak Buildings
Bespoke Oak Framed Porches
Made-to-measure oak porches designed around your home
Overview
Designed around your project
A bespoke oak porch adds character and shelter to the entrance of your home. Southern Oak designs made-to-measure oak framed porches around the elevation, proportions, roofline and materials, from a simple entrance canopy to a larger gabled porch.
Typical projection
1.2m-2.5m
Estimated lead time
Approx. 6–8 weeks
Performance
Long-term
Porch Collection
19 standard designs, or go bespoke
Each design is hand-crafted in green English oak and can be adapted to your doorway dimensions, aesthetic preference and planning requirements.
AUTUMN SALE — Save 5% on our oak porch kits
Use code AUTUMN5 at checkout
Porch 1
d 1245 × w 2090 × h 3535mm
Oak rafters
£3,080
Softwood rafters
£2,660
▼ Show spec
Porch 2
d 1200 × w 1780 × h 3403mm
Oak rafters
£3,010
Softwood rafters
£2,590
▼ Show spec
Porch 3
d 1200 × w 2850 × h 3822mm
Oak rafters
£2,520
Softwood rafters
£2,100
▼ Show spec
Porch 4
d 959 × w 2225 × h 3200mm
Oak rafters
£3,360
Softwood rafters
£3,150
▼ Show spec
Porch 5
d 1018 × w 2757 × h 3142mm
Oak rafters
£3,360
Softwood rafters
£2,870
▼ Show spec
Porch 6
d 1200 × w 2430 × h 3000mm
Oak rafters
£4,130
Softwood rafters
£3,584
▼ Show spec
Porch 7
d 1200 × w 3000 × h 2791mm
Oak rafters
£3,360
Softwood rafters
£2,870
▼ Show spec
Porch 8
d 2400 × w 3590 × h 3398mm
Oak rafters
£9,870
Softwood rafters
£9,100
▼ Show spec
Porch 9
d 1295 × w 1880 × h 3290mm
Oak rafters
£5,880
Softwood rafters
£5,320
▼ Show spec
Porch 10
d 1200 × w 2700 × h 3000mm
Oak rafters
£6,650
Softwood rafters
£6,090
▼ Show spec
Porch 11
d 3000 × w 2700 × h 3795mm
Oak rafters
£11,760
Softwood rafters
£10,500
▼ Show spec
Porch 12
d 1585 × w 1905 × h 3475mm
Oak rafters
£3,640
Softwood rafters
£3,220
▼ Show spec
Porch 13
d 1910 × w 2940 × h 2700mm
Oak rafters
£5,957
Softwood rafters
£5,250
▼ Show spec
Porch 14
d 1570 × w 2482 × h 3348mm
Oak rafters
£4,900
Softwood rafters
£4,410
▼ Show spec
Porch 15
d 675 × w 2310 × h 2823mm
Oak rafters
£3,304
Softwood rafters
£3,094
▼ Show spec
Porch 16
d 1100 × w 1730 × h 3000mm
Oak rafters
£2,786
Softwood rafters
£2,597
▼ Show spec
Porch 17
d 1200 × w 2300 × h 3346mm
Oak rafters
£5,600
Softwood rafters
£5,012
▼ Show spec
Porch 18
d 600 × w 1500 × h 1355mm
Oak rafters
£2,030
Softwood rafters
£1,750
▼ Show spec
Porch 19
d 900 × w 2380mm
Oak rafters
£2,380
Softwood rafters
£2,030
▼ Show spec
Working to a budget?
What affects the price of your porch
Every porch is quoted individually. Here are the key factors our team will discuss with you.
Get a Quote- Volume of timber required
- Number of individual pieces
- Main timber section sizes
- Curved elements (braces, trusses)
- Oak vs softwood rafters
Why Southern Oak
Why choose us for your bespoke oak framed porches
Clear, quotable answers on how we build, where we work and what sets Southern Oak apart.
Why choose Southern Oak?
Southern Oak coordinates the process from initial design and planning through specialist frame production and on-site installation. Planning support is provided with Planning By Design where required.
How are Southern Oak's buildings constructed?
Frames are produced from selected green oak using traditional mortise-and-tenon joints through Southern Oak's specialist sawmill partner in France. Experienced specialist installation teams then carry out the on-site work.
What areas do Southern Oak cover?
Southern Oak is based in Upminster and serves Essex as a key local area, including Brentwood, Billericay, Chelmsford, Epping, Harlow and Colchester. We also design and install oak framed buildings nationwide across England, Wales and Scotland.
Will This Need Planning Permission?
Every property and project is different. Before commissioning drawings, purchase a Planning Feasibility Appraisal and let our team assess the likely planning position.
Explore Options
Types of bespoke oak framed porches
Every project is bespoke. These are common configurations to inspire your build.
Gallery
Bespoke Oak Framed Porches design examples
Explore building styles and details for inspiration.
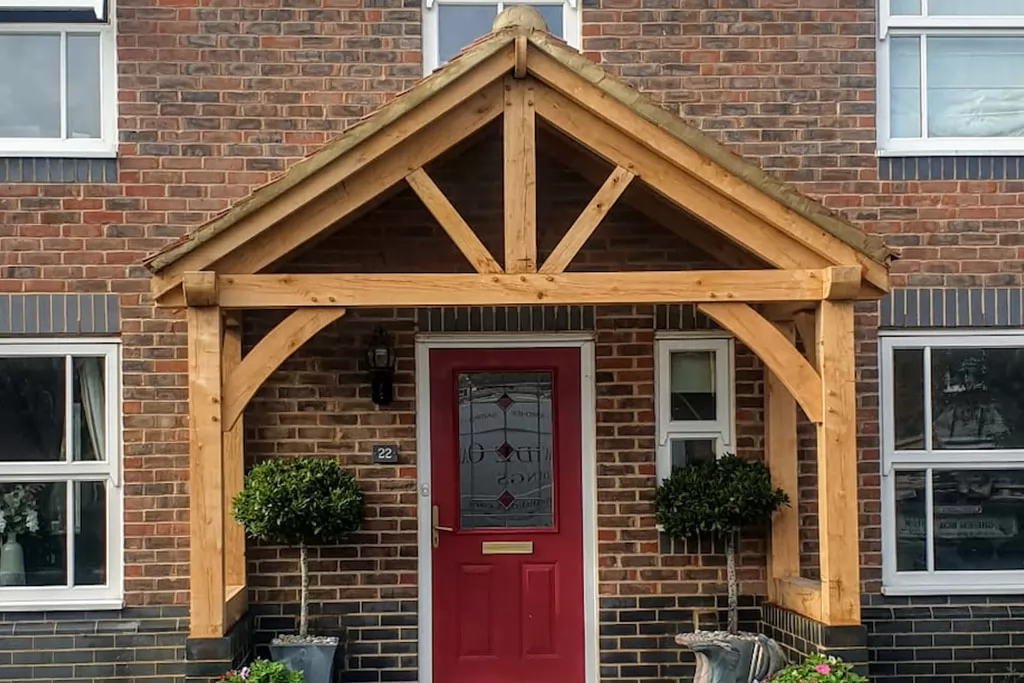
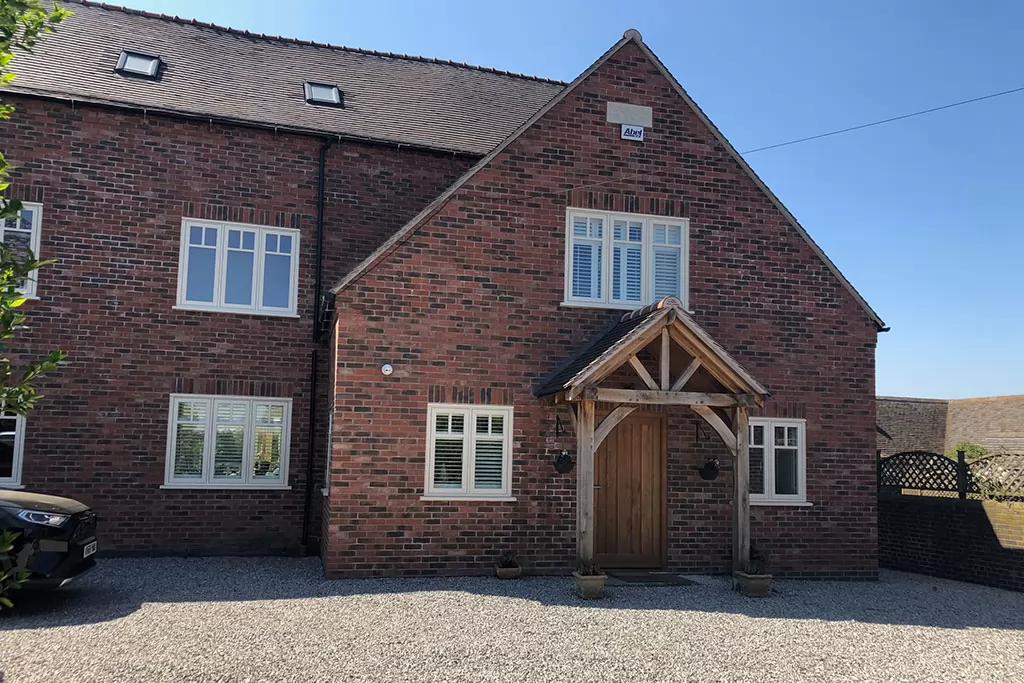
Oak Canopy Porch
Stratford-upon-Avon, Warwickshire
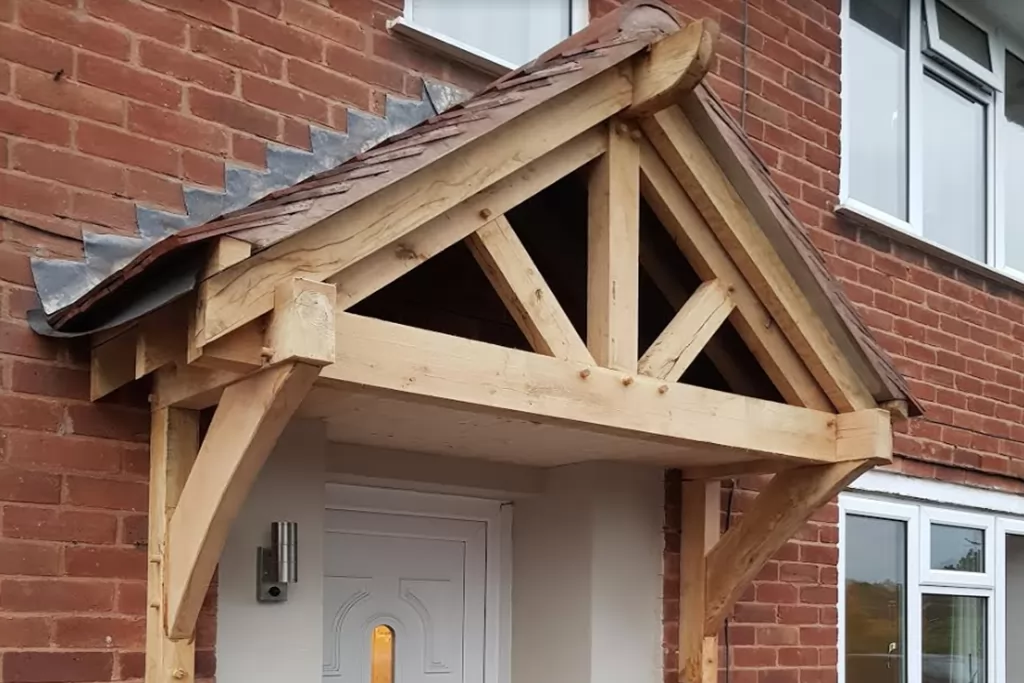
Brick House Porch
Harrogate, North Yorkshire
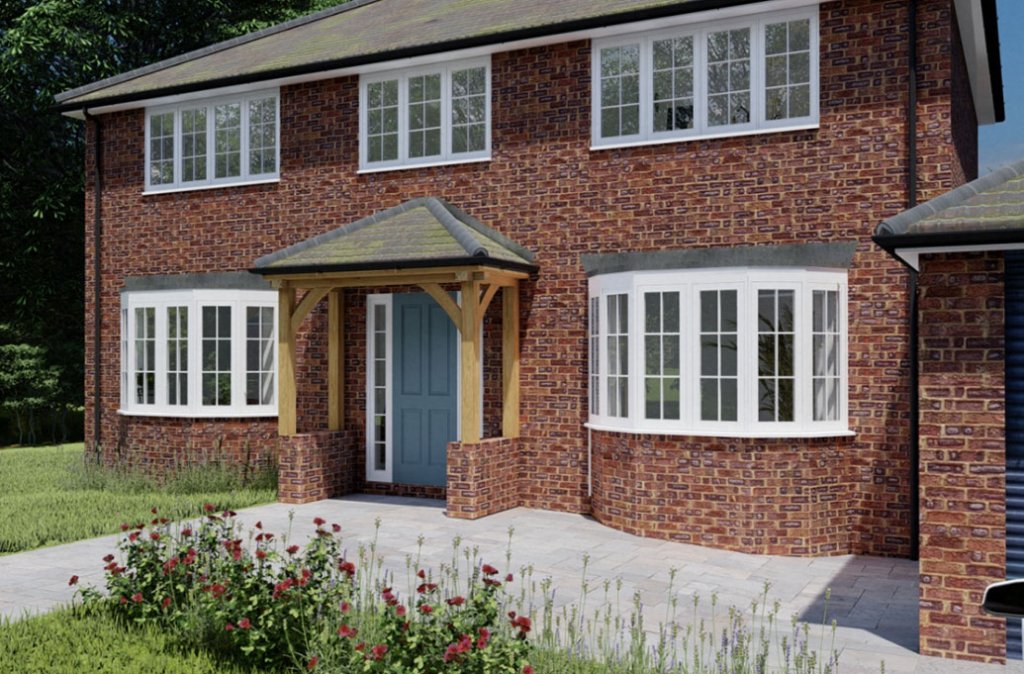
Oak Porch Canopy
Aylesbury, Buckinghamshire
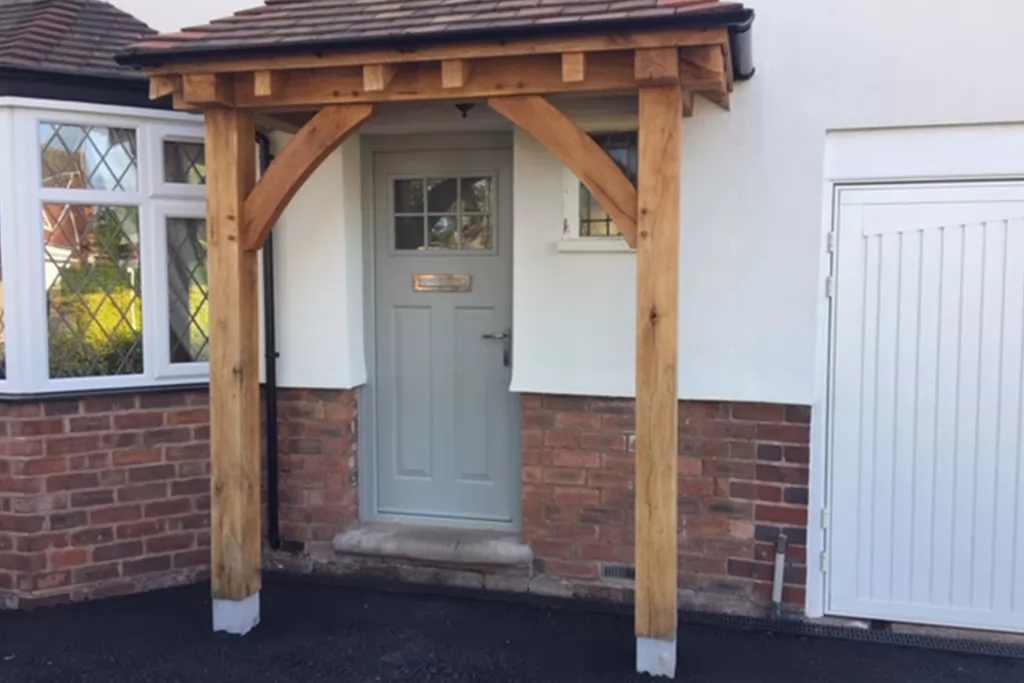
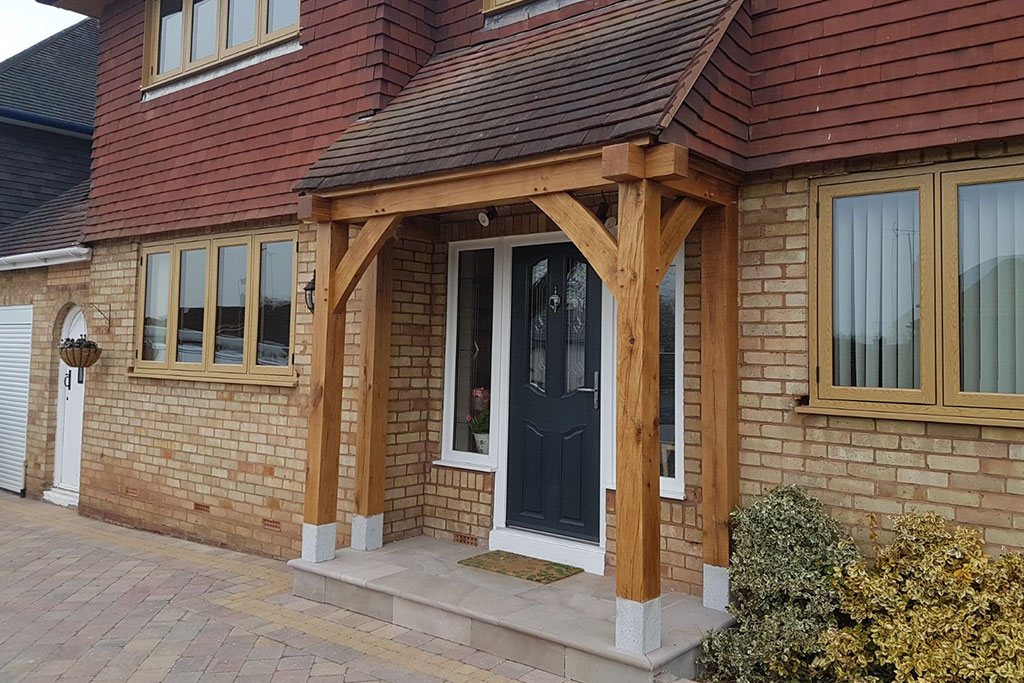
Oak Entrance Porch
Stafford, Staffordshire
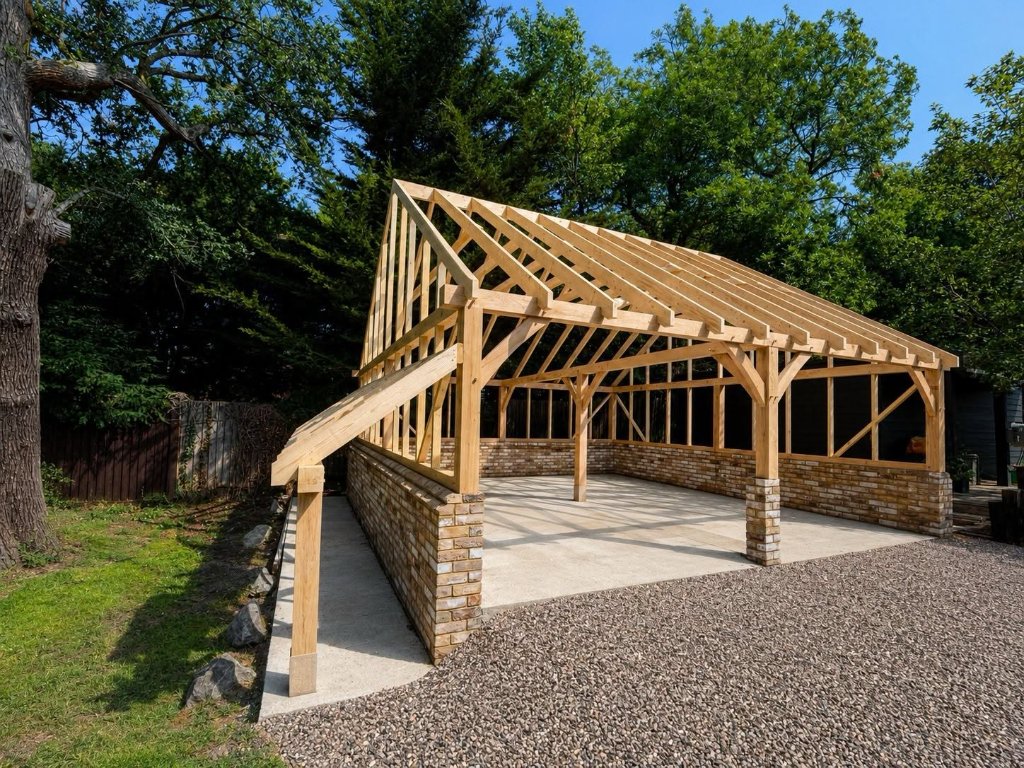
Timber Frame Porch
Bury St Edmunds, Suffolk
Gabled Porch with Red Door
Chichester, West Sussex
The Project Journey
From consultation to completion
A transparent, six-stage process. You'll know exactly what happens at every step.
Consultation
We discuss your design, site, intended use and budget so you understand the likely scope and costs before committing to the next stage.
Design
Bespoke drawings and visuals develop the agreed concept, with dimensions and specification tailored to the project.
Planning
Planning support is coordinated with Planning By Design where required, from feasibility and drawings through to submission and related professional input.
Production
Your frame is produced from selected green oak through our specialist sawmill partner using traditional mortise-and-tenon joinery.
Installation
Experienced specialist installation teams raise the oak frame and complete the agreed on-site scope.
Completion
The completed building is handed over in line with the agreed project scope and designed for long-term structural performance when correctly maintained.
Planning Guidance
We handle the planning for you
In England, a porch is normally permitted development when its external ground-floor area does not exceed 3m², no part exceeds 3m above ground level and no part is within 2m of a boundary that fronts a highway. Planning conditions or Article 4 directions may restrict permitted development, and listed buildings may require separate consent. The property should be checked before work begins.
Check Your ProjectNationwide Service
Oak framed porches across the UK
From the Home Counties to the Highlands, we design and install bespoke oak buildings wherever you are.
People also ask
Quick answers about bespoke oak framed porches
Straight answers to the questions homeowners ask most.
How long does an oak porch last?
A well-designed oak frame can serve generations when correctly installed, kept weather-tight and maintained. Service life depends on detailing, exposure, moisture management and ongoing maintenance.
Questions
Oak porch FAQs
Each porch is designed around the home's elevation, proportions, roofline and materials so it complements the existing building, whether the property is traditional or contemporary.
In England, a porch is normally permitted development when its external ground-floor area does not exceed 3m², no part exceeds 3m above ground level and no part is within 2m of a boundary that fronts a highway. Planning conditions, Article 4 directions and listed status may affect these rights, so the property should be checked before work begins.
Yes. Southern Oak porches are made to measure around the home's elevation, roofline, proportions and materials. Designs can range from a simple entrance canopy to a larger gabled or enclosed porch.
Installation time depends on the porch size, site access and agreed scope. Raising a prepared open frame may be relatively quick, while roofing, glazing, doors and finishes extend the overall programme. The anticipated on-site work is confirmed with the quotation.
Prices depend on the dimensions, timber specification, rafter choice, roof covering and whether installation is included. Current standard designs are priced individually on this page, while bespoke projects receive a fixed quotation once the specification is agreed.
Investing in bespoke oak framed porches
Your bespoke oak framed porches, clearly managed from design to installation
Designed for longevity
Designed for long-term structural performance when correctly installed and maintained.
Traditional pegged joinery
Mortise-and-tenon connections and oak pegs used in line with the approved frame design.
Coordinated planning support
Permitted development checks, applications and building regulations coordinated with Planning By Design, where included in your quotation.
Established oak suppliers
Oak sourced through established French sawmills, with available sourcing information provided for your project.
Clear staged payments
Clear staged payments linked to defined project milestones.
Spread the investment
Transparent staged payments keep you in control, and our £250 + VAT Planning Feasibility Appraisal is credited against a full planning application if you proceed through Southern Oak.
How the appraisal worksReady to begin your bespoke oak framed porches?
Book a no-obligation consultation and let's design something extraordinary together.