Bespoke Oak Buildings
Heritage Solar™ Solar Carports
Traditional oak, paired with clean energy
Overview
Designed around your project
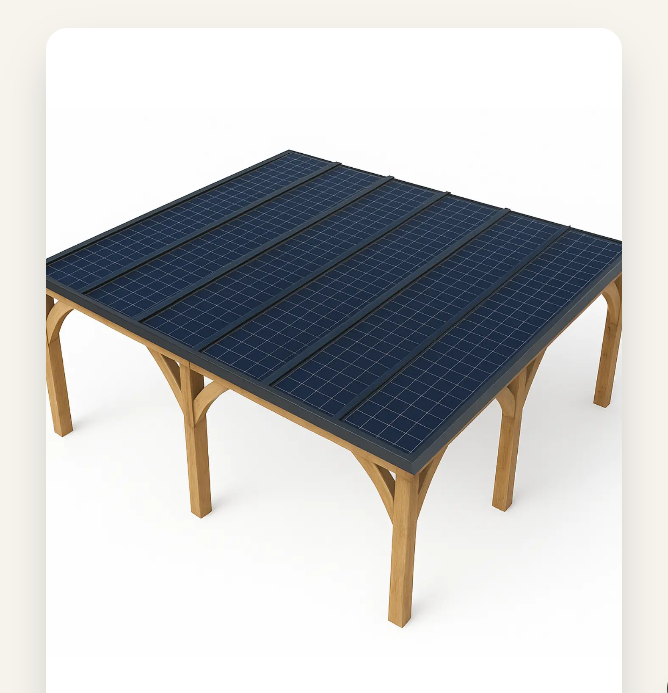
Heritage Solar™ is our own design: a bespoke oak car port with an integrated solar roof. Generate your own electricity, charge your EV and shelter your vehicles beneath a heritage oak building that looks as good as it works.
Typical output
4kW-12kW
CO₂ saving
Up to 2.5t / year
Payback
6-10 years
Bespoke
Oak frame design
Integrated
Solar roof options
Site-specific
System specification
Planning
Support available
Why Choose Southern Oak
Built to a standard, not a price
Integrated Solar Roof
The panels form the roof itself, so there's no bolt-on clutter, just clean lines and clean energy.
EV & Battery Ready
Charge your car and store energy for after dark, and power your home from your drive.
On-Site Generation
Generate electricity from the carport roof, with output and carbon savings depending on the final system, orientation and usage.
Traditional Oak Frame
Beneath the technology sits a bespoke oak frame designed for long-term structural performance.
Grid Export & Monitoring
Sell surplus energy back to the grid and watch your generation in real time.
Project-Specific Economics
Payback depends on system size, installation cost, electricity use, tariffs, export rates and whether battery storage or EV charging is included.
Why Southern Oak
Why choose us for your heritage solar™ solar carports
Clear, quotable answers on how we build, where we work and what sets Southern Oak apart.
Why choose Southern Oak?
Southern Oak coordinates the process from initial design and planning through specialist frame production and on-site installation. Planning support is provided with Planning By Design where required.
How are Southern Oak's buildings constructed?
Frames are produced from selected green oak using traditional mortise-and-tenon joints through Southern Oak's specialist sawmill partner in France. Experienced specialist installation teams then carry out the on-site work.
What areas do Southern Oak cover?
Southern Oak is based in Upminster and serves Essex as a key local area, including Brentwood, Billericay, Chelmsford, Epping, Harlow and Colchester. We also design and install oak framed buildings nationwide across England, Wales and Scotland.
Will This Need Planning Permission?
Every property and project is different. Before commissioning drawings, purchase a Planning Feasibility Appraisal and let our team assess the likely planning position.
Solar Calculator
Estimate your energy savings
Adjust the options below to see indicative annual savings, energy output and payback period.
Estimated Annual Savings
£2,128
8kW
Output
1.4t
CO₂/yr
16yr
Payback
Gallery
Heritage Solar™ Solar Carports design examples
Explore building styles and details for inspiration.
Two-Bay Heritage Solar™ Carport
Marlow, Buckinghamshire
The Project Journey
From consultation to completion
A transparent, six-stage process. You'll know exactly what happens at every step.
Consultation
We discuss your design, site, intended use and budget so you understand the likely scope and costs before committing to the next stage.
Design
Bespoke drawings and visuals develop the agreed concept, with dimensions and specification tailored to the project.
Planning
Planning support is coordinated with Planning By Design where required, from feasibility and drawings through to submission and related professional input.
Production
Your frame is produced from selected green oak through our specialist sawmill partner using traditional mortise-and-tenon joinery.
Installation
Experienced specialist installation teams raise the oak frame and complete the agreed on-site scope.
Completion
The completed building is handed over in line with the agreed project scope and designed for long-term structural performance when correctly maintained.
Planning Guidance
We handle the planning for you
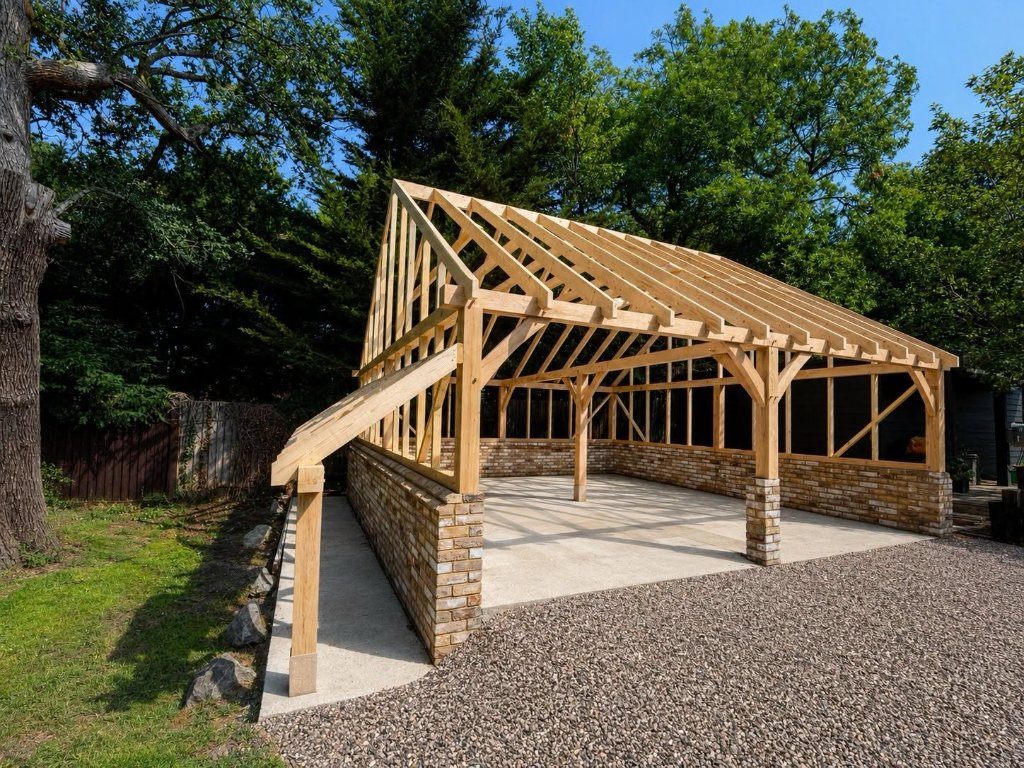
An oak solar carport may fall within permitted development depending on its siting, height, use, the property's existing rights and the solar installation itself. Forward-facing positions, listed curtilage, designated-land restrictions, planning conditions and Article 4 directions can change the route, so the combined structure and solar specification should be assessed for the individual property.
Check Your ProjectNationwide Service
Heritage Solar™ carports across the UK
From the Home Counties to the Highlands, we design and install bespoke oak buildings wherever you are.
People also ask
Quick answers about heritage solar™ solar carports
Straight answers to the questions homeowners ask most.
What is a Heritage Solar™ carport?
Heritage Solar™ is Southern Oak's own design: a bespoke oak car port with an integrated solar roof. The panels form the roof itself, so there's no bolt-on clutter, just a heritage oak building that generates clean energy and charges your EV.
How much can I save with Heritage Solar™?
Savings are project-specific and depend on generation, self-consumption, EV charging, battery storage, electricity tariffs and export rates. A system model is more useful than a generic annual-savings claim.
Do I need planning permission for a solar carport?
It depends on the combined carport and solar design, where it sits, its height and the property's permitted-development rights. A property-specific planning check is recommended before finalising the structure and solar specification.
Can I add battery storage to Heritage Solar™?
Yes. We integrate battery storage so you can use your solar power after dark, typically £4,000-£8,000 per battery, sized to your evening and winter usage.
Can Heritage Solar™ charge an EV?
Yes. We integrate an EV charger so you can charge your car from your own solar generation, with battery storage to extend that into the evening.
Questions
Frequently asked
It depends on system size and how much you use, but many clients offset most of their household and EV charging electricity.
Yes. We integrate battery storage so you can use your solar power after dark.
Savings depend on the final system size, orientation, household consumption, EV charging, battery strategy, electricity tariff and export rate. We prefer to model the proposed system rather than promise a fixed annual saving.
Yes. We integrate battery storage so you can use your solar power day and night and rely less on the grid.
Surplus energy can be exported back to the grid under the Smart Export Guarantee, earning you an additional income.
Yes. It's a bespoke oak car port with an integrated solar roof, combining traditional oak framing with clean energy generation and EV charging in one heritage oak building.
Investing in heritage solar™ solar carports
Your heritage solar™ solar carports, clearly managed from design to installation
Designed for longevity
Designed for long-term structural performance when correctly installed and maintained.
Traditional pegged joinery
Mortise-and-tenon connections and oak pegs used in line with the approved frame design.
Coordinated planning support
Permitted development checks, applications and building regulations coordinated with Planning By Design, where included in your quotation.
Established oak suppliers
Oak sourced through established French sawmills, with available sourcing information provided for your project.
Clear staged payments
Clear staged payments linked to defined project milestones.
Spread the investment
Transparent staged payments keep you in control, and our £250 + VAT Planning Feasibility Appraisal is credited against a full planning application if you proceed through Southern Oak.
How the appraisal worksKnowledge Centre
Related articles
Ready to begin your heritage solar™ solar carports?
Book a no-obligation consultation and let's design something extraordinary together.