Glazing options guide
Glazing that turns an oak frame into a room
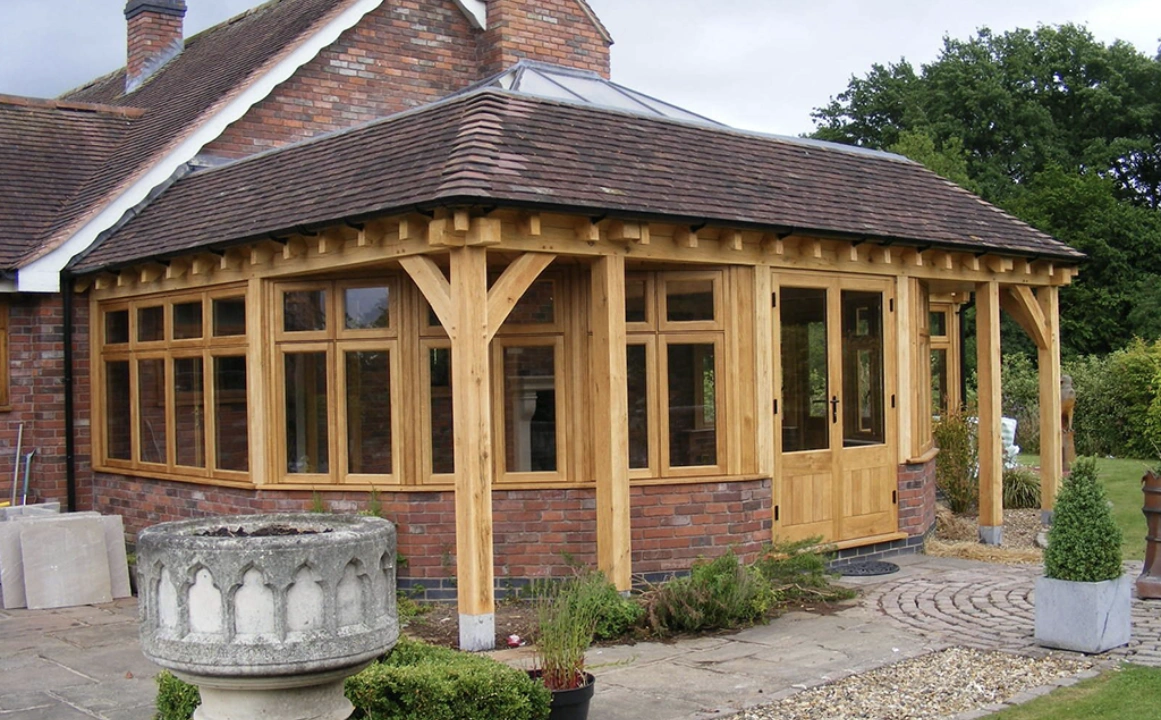
Double and triple glazing, heritage astragal units, bifold and sliding doors, and roof lanterns, how we glass an oak garden room so it's warm, bright and usable year-round.
In short
A Southern Oak garden room is glazed with sealed argon-filled double-glazed units as standard, with triple glazing and heritage astragal options, bifold or sliding doors, and glass roof lanterns, all integrated into the oak frame so the building reads as one, and stays warm and true for the life of the frame.
Glazing is what turns a shelter into a room. We specify it to meet building regs, suit the setting and let in light without losing heat, and we set it into the green oak frame so the doors run true even as the timber seasons.
The options
Six ways to glaze an oak room
From a sealed double-glazed room to an open oak gazebo with no glass at all, the glazing is specified to how the building will be used.
Double-glazed units
Sealed argon-filled double-glazed units in engineered oak or aluminium-faced frames. The standard for an insulated, year-round garden room, warm, quiet and building-regs compliant.
Triple glazing
A third pane for the best U-values and acoustic insulation. Worth it for a north-facing room, a noisy site, or where you want peak thermal performance and passive solar gain.
Heritage / astragal glazing
Multi-pane units with authentic glazing bars, echoing period sash and casework. The choice where a garden room or orangery must read as traditional against an older home.
Bifold & sliding doors
Full-height opening glass, aluminium bifold or slim sliding systems, to open the room to the garden. We integrate the tracks into the oak frame so the doors glide and the frame stays true.
Roof glazing & lanterns
Glass roof lanterns and fixed roof lights bring overhead light deep into the room. Sealed to the oak roof structure, flashed in lead, and double or triple glazed as required.
Un-glazed / open oak
Gazebos, pergolas and car ports need no glazing at all, just frame and roof. We only specify glazing where the building is to be used as a true, enclosed room.
Getting it right
Four things we design the glazing around
Glazing is only as good as its specification. Here's what we weigh on every garden room.
Orientation & solar gain
South-facing glazing warms a room in winter; too much and it overheats in summer. We size and shade glazing to capture free heat without turning the room into a greenhouse.
Insulation & U-values
A usable year-round room needs glazing that meets building regs. We specify argon-filled double or triple units to hit the targets and keep the room warm.
Heritage setting
Listed buildings and conservation areas often demand astragal or multi-pane glazing. We offer authentic heritage units that satisfy officers and read as period.
Indoor-outdoor flow
Bifold or sliding doors transform a garden room. We set the structural opening in the oak frame so the doors run true for the life of the building.
People also ask
Your glazing questions
Concise, snippet-ready answers to the questions buyers ask most about glazing an oak garden room.
Can you glaze an oak framed building?
Yes. Oak garden rooms are fully glazed with sealed double or triple-glazed units, bifold or sliding doors and glass roof lanterns, integrated into the oak frame to keep the doors running true as the green oak seasons.
What glass do oak garden rooms use?
Argon-filled sealed double-glazed units are standard, with triple glazing for the best U-values and heritage astragal units where a period look is needed. Frames are engineered oak or aluminium-faced.
Are oak garden rooms insulated?
A fully enclosed oak garden room is insulated in the walls, floor and roof and glazed to meet building regs, making it a warm, usable extra room year-round, not just a summer building.
Do oak garden rooms overheat?
South-facing glazing can overheat in summer. We size and shade the glazing and add opening lights or roof vents so you capture free winter warmth without summer heat gain.
Can I have roof lights in an oak frame?
Yes, glass roof lanterns and fixed roof lights are sealed to the oak roof structure and flashed in lead, bringing overhead light deep into the room. Double or triple glazed as required.
Dig deeper
Frequently asked questions
A little more detail on the glazing and the build.
Sealed double-glazed argon-filled units as standard, with triple glazing and heritage astragal options. Doors are aluminium bifold or slim sliding systems, and roof lanterns or fixed roof lights bring in overhead light.
Yes, when specified as an enclosed room we insulate the walls, floor and roof and use double or triple glazing to meet building regs. A properly built oak garden room is a true, year-round extra room.
Often permitted development applies, but larger or nearer-boundary rooms, and any glazing facing a highway on a listed building or in a conservation area, may need consent. Our Planning Feasibility Appraisal checks your plot.
Yes. We integrate the bifold or sliding track into the oak structural opening so the doors run true, even as the green oak seasons. Aluminium systems give the slimmest sightlines and best weather performance.
Multi-pane units with glazing bars that imitate period sash or casement windows. Used where a garden room sits against an older home or in a conservation area, so the addition reads as traditional.
One team, frame to finish
The frame and the glass, from one maker
Why specifying the oak and the glazing together matters.
What makes Southern Oak different?
Frames are produced through our specialist sawmill partner using traditional mortise-and-tenon joinery, while Southern Oak coordinates the design, planning and installation around your home and plot. The result combines traditional oak-framing principles with modern structural design and project management.
How are Southern Oak's buildings constructed?
Frames are produced from selected green oak using traditional mortise-and-tenon joints through Southern Oak's specialist sawmill partner in France. Experienced specialist installation teams then carry out the on-site work.
Why choose Southern Oak?
Southern Oak coordinates the process from initial design and planning through specialist frame production and on-site installation. Planning support is provided with Planning By Design where required.
Keep reading
Related guides & buildings
Design your light-filled oak room
Tell us how you'll use the room and the setting, and we'll specify the glazing to suit.
Request a quote