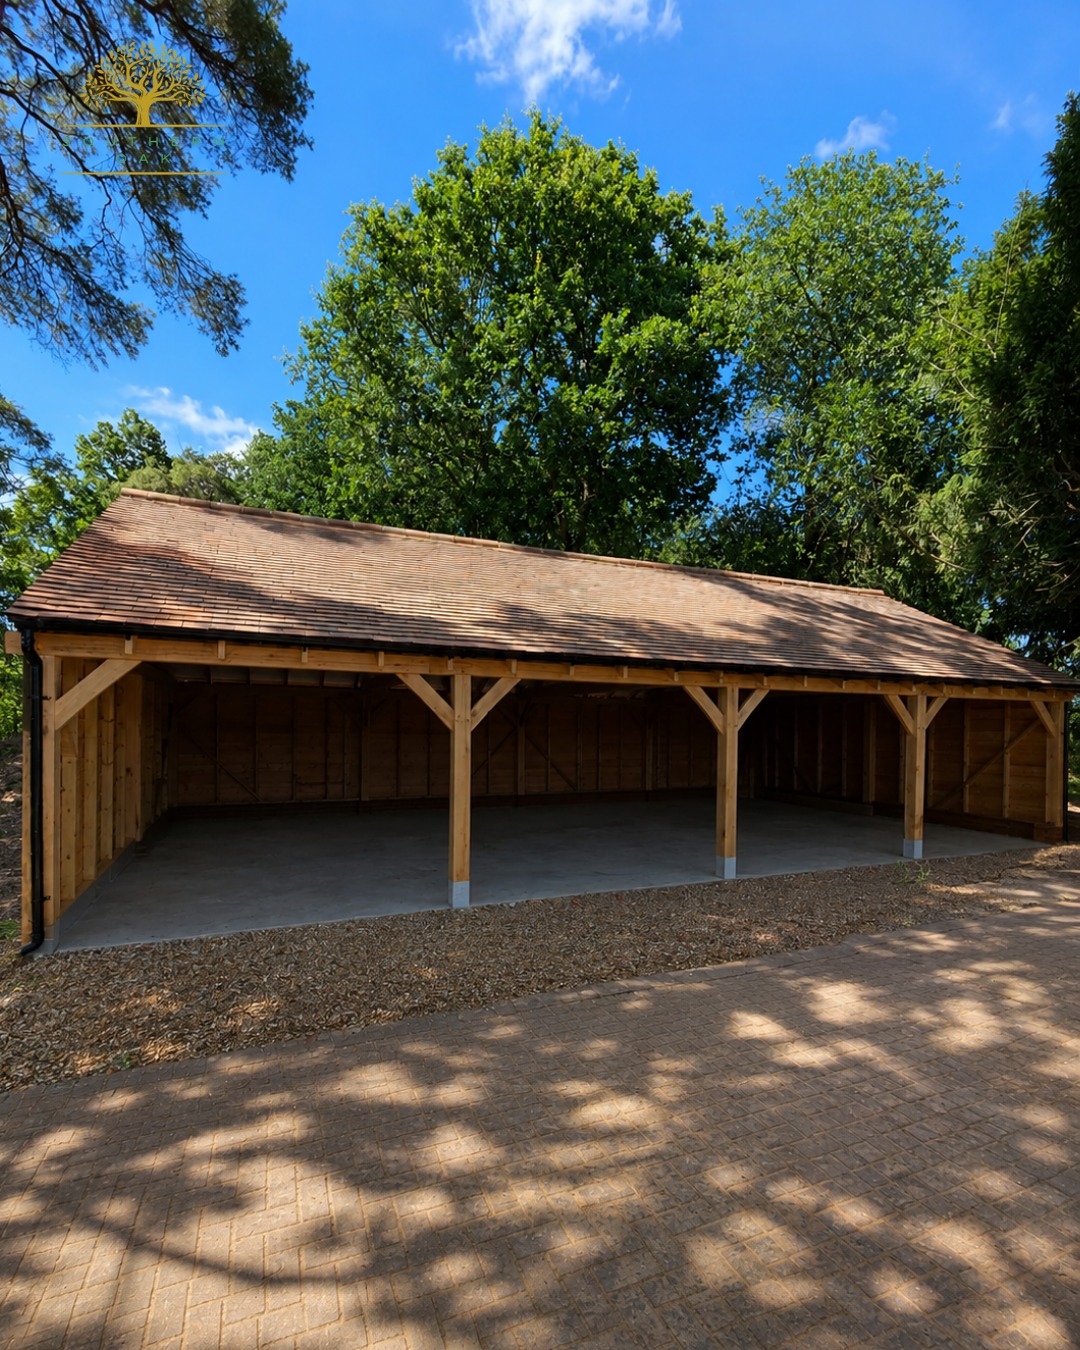
Upminster, Essex
Two-bay oak garage in Upminster
A completed two-bay oak framed garage with tiled roof, brick plinths, dark timber cladding and open vehicle bays.
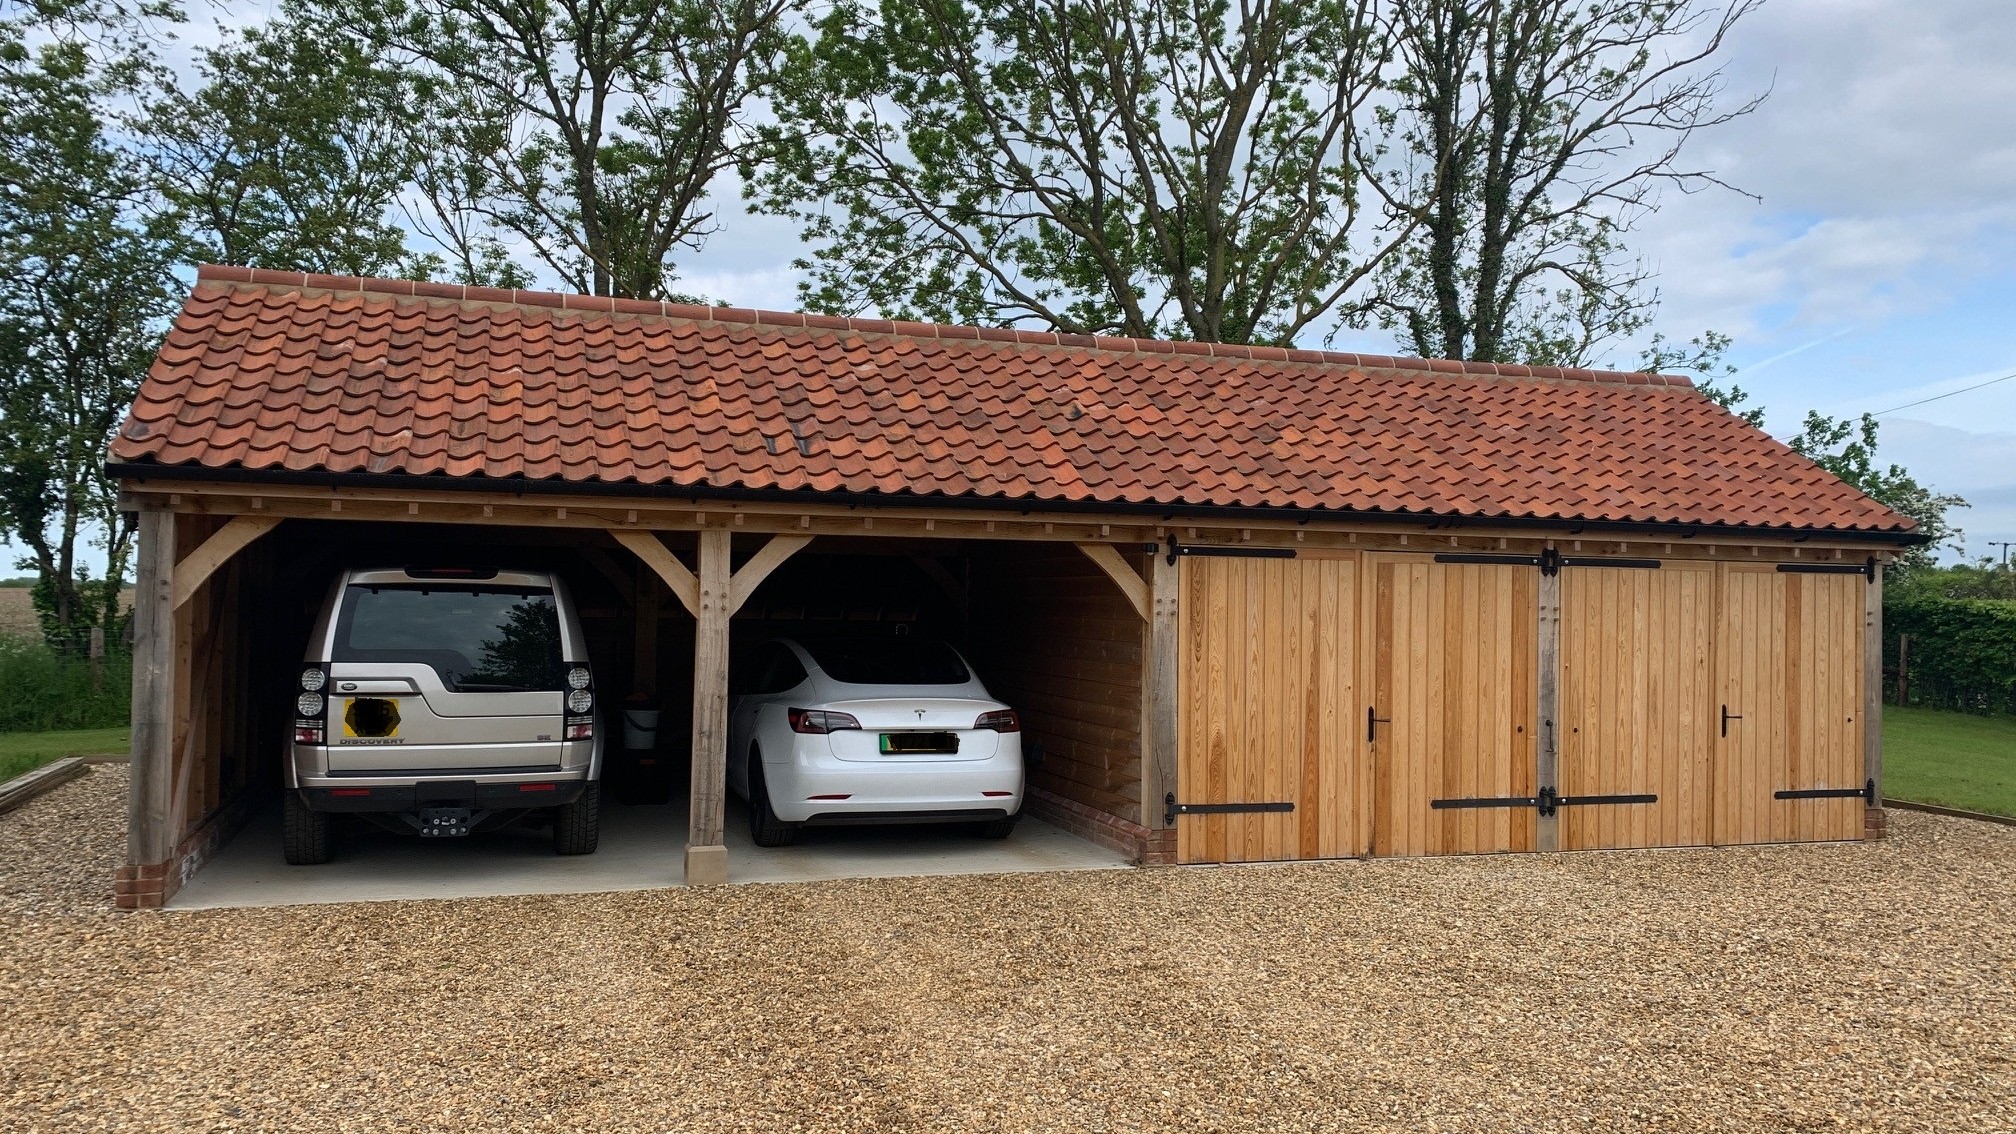
Upminster · Essex · Oak Garage Specialists
Bespoke oak garages, cart lodges and room-over designs for Essex properties, with supply-only or installed options and project support from our Upminster base.
Oak garage builders serving Essex
Southern Oak is based in Upminster and works on oak framed garage projects across Essex. Each garage is designed around the plot, vehicle and storage requirements, the architecture of the property and the planning position.
Frames are produced through our specialist sawmill partner using traditional oak-framing principles. We offer supply-only frames as well as installed projects, with planning, groundworks, roofing and joinery coordinated where those items are included in your quotation.
Southern Oak Ltd
9 Corbets Tey Road, Upminster, RM14 2AP
Our Essex coverage includes projects around Brentwood, Billericay, Chelmsford, Epping, Colchester and the wider county, while our installation coverage remains UK-wide.
About our Upminster baseReal Essex projects
Location-labelled Southern Oak project photographs from Upminster and Essex.
Upminster, Essex
A completed two-bay oak framed garage with tiled roof, brick plinths, dark timber cladding and open vehicle bays.
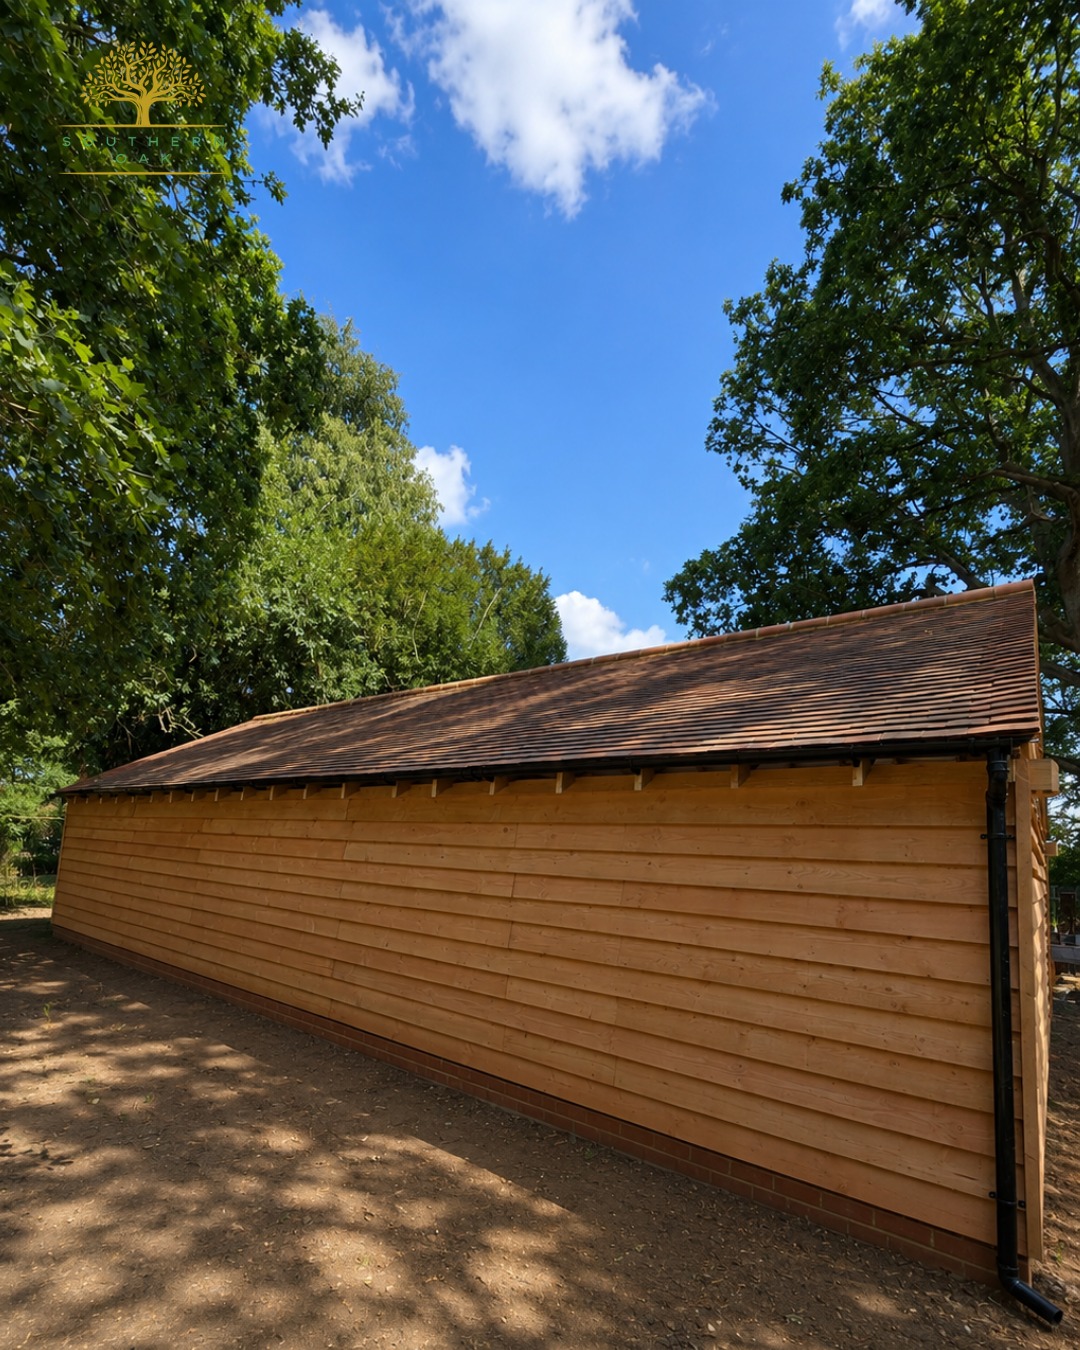
Essex
An Essex garage shown during the structural stage, with the oak frame, brick plinth and roof framing clearly visible.
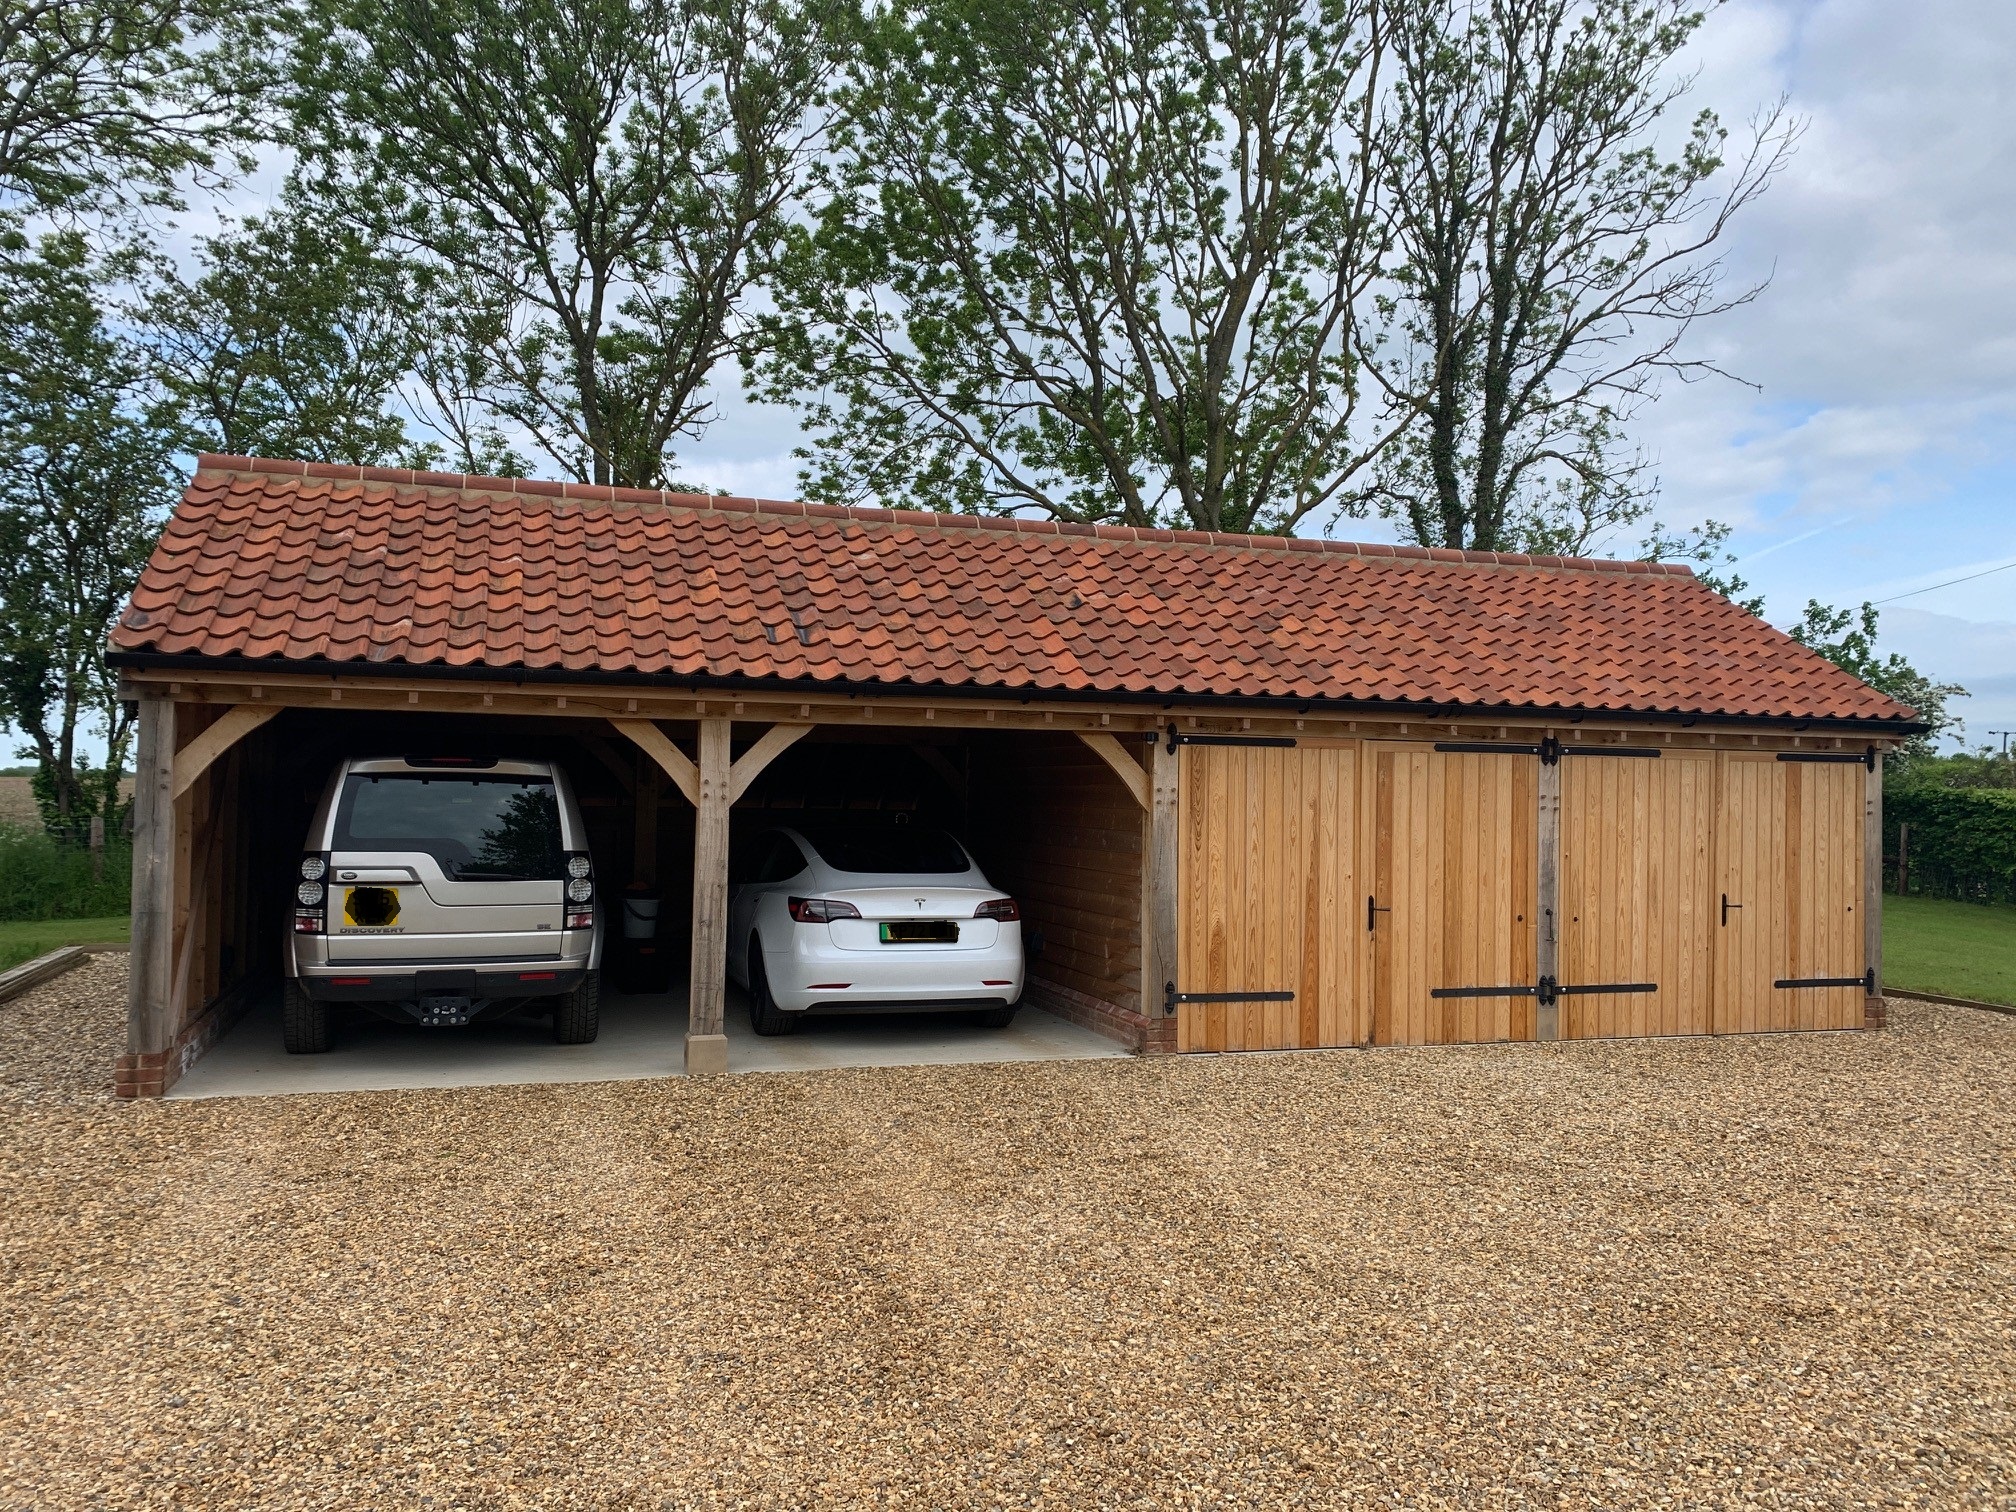
Essex
A bespoke Essex project combining covered vehicle space with a dedicated side log store beneath the same oak-framed building.
Garage options
The layout and specification are developed around how you want to use the building.
Compact oak garages for one vehicle, workshops or secure storage, designed around the available footprint.
A popular format for two vehicles or a combination of parking, workshop and storage space.
Larger oak garages and cart lodges for properties that need additional parking, storage or flexible bays.
Lofted garage designs can create useful first-floor space where the site, planning position and specification allow.
Integrated side or end log stores provide practical covered storage without needing a separate garden structure.
Choose a supply-only oak frame or an installed project, with the exact groundworks, roofing and finishing scope confirmed in your quotation.
Looking for upper-floor space? Explore our oak framed garages with a room above.
Oak garage prices
Our garage cost guide sets out current indicative ranges for one to five bays, room-over designs, oak doors and other common options. Your quotation then confirms the exact scope and price for your Essex project.
View oak garage pricesGroundworks & concrete bases
Where groundworks are included, the base can be coordinated around the agreed oak-frame dimensions, support positions and finished levels. Alternatively, we can provide the information your own groundworker needs.
Explore garage groundworksAreas we cover
We work across Essex and the surrounding area. These are some of the locations customers commonly ask us about.
Essex garage guidance
Yes. Southern Oak is based in Upminster and designs oak framed garages for projects across Essex, including single-bay, multi-bay, cart-lodge and room-over designs. Supply-only and installed routes are available.
The price depends on the number of bays, roof form, oak specification, doors, groundworks, access and whether you choose supply-only or installation. Our oak garage cost guide gives current indicative ranges, followed by an itemised quotation for your project.
Groundworks can be coordinated with the oak frame where they are included in the project quotation. The base, support positions and finished levels are set out around the agreed garage design. You can also use your own groundworker if preferred.
Some detached garages can fall within permitted development when the relevant siting, height and use limits are met. Conservation areas, listed buildings, Article 4 directions and property-specific planning conditions can change the position, so the individual site should be checked before work begins.
Yes, subject to the design, site and planning position. Room-over garages can provide office, gym, hobby or ancillary space, with building regulations and any planning requirements assessed for the individual project.
Southern Oak garages
Designed for long-term structural performance when correctly installed and maintained.
Mortise-and-tenon connections and oak pegs used in line with the approved frame design.
Permitted development checks, applications and building regulations coordinated with Planning By Design, where included in your quotation.
Oak sourced through established French sawmills, with available sourcing information provided for your project.
Clear staged payments linked to defined project milestones.
Transparent staged payments keep you in control, and our £250 + VAT Planning Feasibility Appraisal is credited against a full planning application if you proceed through Southern Oak.
How the appraisal worksSend us the approximate dimensions, postcode and any drawings or site photographs you have and we can help establish the right design and next steps.