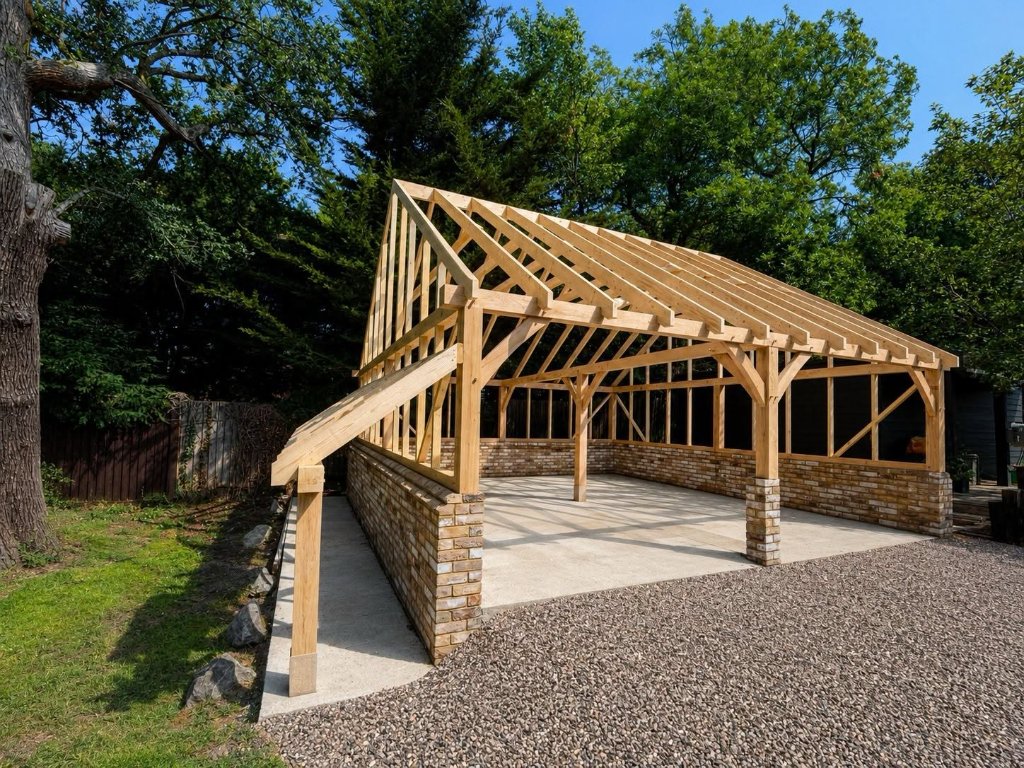
Oak Garage Groundworks
Oak Garage Groundworks & Concrete Bases
A great oak building starts below ground. Southern Oak can coordinate the complete groundwork package for your oak-framed garage, from excavation and concrete foundations through to the brick and blockwork and finished reinforced concrete floor. Designed around your oak frame, prepared before it arrives.
Quick answer
What base does an oak framed garage need?
An oak framed garage needs a stable, accurately set-out base designed for the frame, ground conditions and intended use. A typical enclosed Southern Oak garage package can include concrete foundations, masonry below DPC, a compacted sub-base, damp-proof membrane, reinforcement and a concrete floor slab. The exact foundation type and dimensions are confirmed for the individual project rather than assumed from a standard detail.
One Project. One Coordinated Approach.
The base of an oak-framed garage needs to be constructed accurately to suit the frame that will eventually sit on it.
By coordinating the groundworks alongside the design and production of your oak garage, Southern Oak can help ensure that critical dimensions, levels, foundation positions and masonry are considered before the oak frame arrives on site.
It removes another contractor for the client to coordinate and reduces the potential for problems between the base and the frame.
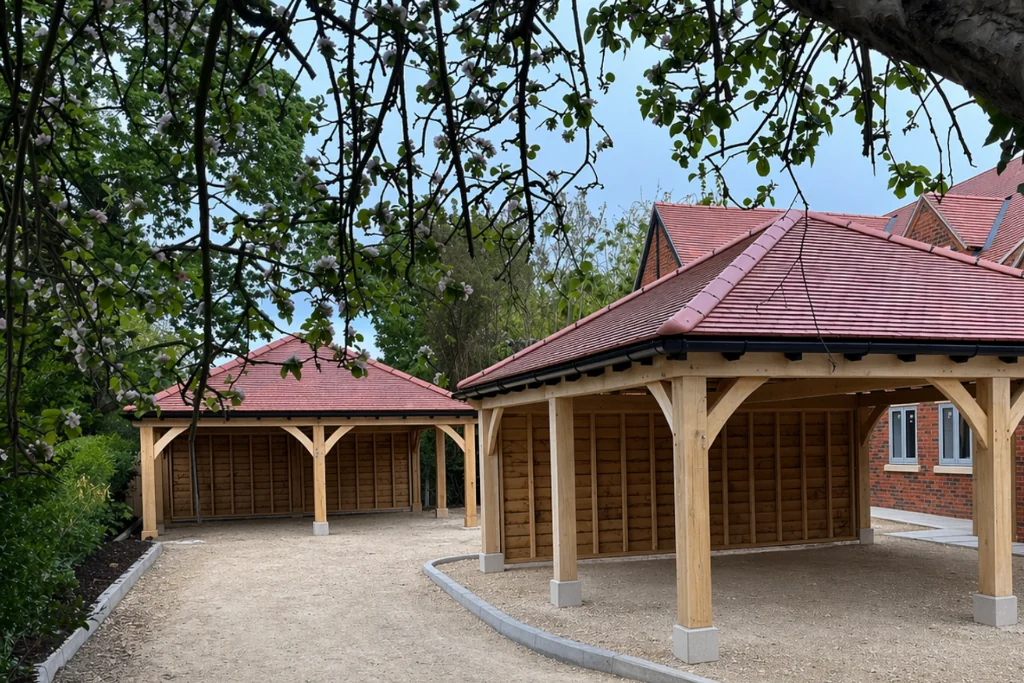
What's Included
What does our standard garage groundwork package include?
The current standard package covers the three core stages of base preparation. Additional works such as drainage, soakaways, utilities and retaining walls are quoted separately where required.
Foundations
- Excavation for foundations
- Removal / muckaway of excavated material
- Concrete foundations
- Concrete pump allowance
Masonry
- Brickwork below DPC
- Blockwork below DPC
- Masonry around the structural floor / base
Ground-Bearing Floor Slab
- Reduction of internal levels (standard specification)
- Muckaway
- 120mm hardcore
- 50mm sand blinding
- Polythene membrane
- Double-layer mesh reinforcement
- Formwork
- 100mm concrete slab
- Concrete pump allowance
- Boom-float finish
Drainage, soakaways, utilities, electrical ducting, water supplies, retaining walls, landscaping, planning applications and structural engineering outside the standard design are not included in the standard package and are quoted separately where required.
Real Project · Reading, Berkshire
Four-bay oak garage groundworks in progress
A real Southern Oak project showing the reinforced base preparation before the oak frame is installed.

Groundworks before frame delivery
Reinforcement, levels and frame positions coordinated together
This Reading-area project shows the reinforcement stage for a four-bay garage base. The groundwork is set out around the agreed oak-frame design so the slab, support positions and finished levels are ready before the frame arrives on site.
The final structural specification always depends on the individual site, loading, ground conditions and engineering requirements. This photograph is a project example, not a standard foundation detail for every garage.
Explore our oak framed garagesFoundations
What foundations can an oak garage use?
The foundation solution is selected for the individual site and structural design. There is no single depth or foundation type that should be copied from another garage.
Strip or trench-fill foundations
A common approach where the ground and building design are suitable, supporting the masonry and frame around the garage perimeter.
Pad foundations
Can be appropriate where loads are concentrated beneath posts or for more open structures, subject to the structural design and ground conditions.
Raft or engineered alternatives
Sites with particular ground, loading or level constraints may need a raft, piles or another engineer-designed solution rather than a standard arrangement.
Factors such as soil conditions, nearby trees, drainage, garage size, floor loading, site levels and intended use can all change the design. Structural calculations and project-specific drawings should take precedence over generic online foundation details.
Garage Base Costs
Oak Garage Base & Groundworks Costs
For customers at the early planning stage, these figures indicate the cost of our standard garage groundwork package. All prices are indicative, exclude VAT and assume a straightforward site with suitable access and standard ground conditions.
Single Bay Garage
Approx. 3m x 6m
From
£10,450
+ VAT
Double Bay Garage
Approx. 6m x 6m
From
£15,500
+ VAT
Triple Bay Garage
Approx. 9m x 6m
From
£20,200
+ VAT
Four Bay Garage
Approx. 12m x 6m
From
£25,100
+ VAT
These figures are intended as an initial guide. Every site is different and your final quotation will depend on the final garage design, site levels, ground conditions, access, excavation requirements and any additional drainage, engineering or site-specific works required.
Why Southern Oak
Why have Southern Oak coordinate your groundworks?
Designed Around the Frame
The base and oak structure are considered as part of the same project rather than in isolation, so dimensions and support positions are coordinated before work begins.
Accurate Setting Out
Oak frames require accurate dimensions, levels and support positions. Coordinating the groundworks with the frame design helps ensure the base is built to the right specification.
Less to Coordinate
Customers can reduce the number of separate contractors they need to organise, with fewer interfaces between different trades.
Clearer Project Sequence
Groundworks can be planned around the manufacture and installation programme for the oak frame, so the base is ready when the frame arrives.
One Point of Contact
Southern Oak can coordinate the transition from base preparation through to installation of the oak structure, so you have a single team overseeing the build.
The Process
From enquiry to installation
A clear, five-stage process that keeps the base and the frame coordinated.
Initial Enquiry
Send us your approximate garage size, location and information about the site.
Garage Design
We establish the proposed dimensions and specification of the oak frame.
Site & Groundworks Review
We consider access, levels, ground conditions and any project-specific requirements.
Groundworks
Foundations, masonry and the structural floor are prepared to the agreed design.
Oak Frame Installation
Once the base is ready, the oak frame can be delivered and installed.
Illustrative Diagram
Typical floor build-up
A conceptual cross-section showing the layers in a standard ground-bearing garage base, from the oak frame down to the prepared ground.
Oak Frame
Bespoke green oak frame
Brick / Plinth Level
Brickwork and blockwork below DPC
100mm Concrete Slab
Reinforced concrete floor slab
Double-Layer Reinforcement
Mesh reinforcement, upper and lower layers
Polythene Membrane
Damp-proof membrane
50mm Sand Blinding
Sand blinding layer
120mm Hardcore
Compacted Type 1 hardcore sub-base
Prepared Ground
Reduced and levelled formation
Built up in layers, from the ground up
The diagram shows a typical ground-bearing concrete floor slab as used in our standard garage groundwork package. Each layer has a specific role, from drainage and support to damp-proofing and reinforcement.
This is an illustrative diagram only. Final construction details can vary by project depending on ground conditions, loading requirements, building control and the specific oak frame design. We confirm the exact specification for your base during the site and groundworks review.
Illustrative diagram only. Final construction details can vary by project and should not be taken as a structural engineering drawing.
Flexibility
Can I arrange my own groundworks?
Absolutely. Southern Oak can provide the oak frame independently if you already have a trusted groundworker or building contractor.
Where another contractor is preparing the base, we can provide the relevant dimensions and drawings required for them to work from.
The important thing is that the finished base is constructed accurately to the agreed design before the oak frame arrives.
Questions
Frequently asked
An enclosed oak-framed garage will normally need a properly designed foundation and floor build-up, often including concrete foundations, a masonry plinth and a reinforced ground-bearing slab. The exact arrangement is project-specific and depends on the frame design, ground conditions, site levels, drainage and intended use. Open carports and specialist sites can require a different solution.
There is no single foundation detail that suits every oak garage. Depending on the site and structural design, the solution may use strip or trench-fill foundations, pads, a raft or another engineered arrangement. Ground conditions, nearby trees, loads, drainage and levels all influence the final specification, which should be confirmed for the individual project.
Our standard ground-bearing floor slab is 100mm thick, laid on 120mm hardcore, 50mm sand blinding and a polythene membrane, with double-layer mesh reinforcement. The slab is finished with a boom-float surface. Thicker slabs or alternative specifications are used where heavy vehicle loads or specific site conditions require it.
Yes, our standard groundwork package includes excavation for the foundations and reduction of internal levels where required within the standard specification. Excavation beyond the standard depth, for example where poor ground conditions are encountered, would be assessed and quoted separately.
Yes, muckaway of excavated material is included in our standard package, both for the foundation trenches and for the internal level reduction. If access is very restricted or the site requires multiple trips, this may affect the final quotation.
Yes. Our standard groundwork package includes brickwork below DPC, blockwork below DPC and the masonry required around the structural floor and base. The brickwork can be selected to match your existing house brickwork where required.
Yes. We can coordinate the complete groundwork package alongside the design and production of your oak garage, so foundations, masonry, the structural floor and the oak frame are considered as part of one project. You still have the option to arrange your own groundworker if you prefer.
Absolutely. Southern Oak can provide the oak frame independently if you already have a trusted groundworker or building contractor. Where another contractor is preparing the base, we can provide the relevant dimensions and drawings for them to work from. The important thing is that the finished base is constructed accurately to the agreed design before the oak frame arrives.
Our indicative price for a complete standard groundwork package for a double bay garage (approximately 6m x 6m) starts from £15,500 plus VAT. This includes foundations, excavation, muckaway, masonry below DPC and the reinforced concrete floor slab. The final quotation depends on site levels, ground conditions, access and any additional works required.
Indicative prices for our standard groundwork package start from £10,450 plus VAT for a single bay garage (approximately 3m x 6m), rising to £25,100 plus VAT for a four bay garage (approximately 12m x 6m). All figures are indicative, exclude VAT, and assume a straightforward site with suitable access and standard ground conditions.
Common factors include poor ground conditions requiring deeper foundations or piling, restricted access requiring a concrete pump over a longer reach, significant level changes across the site, retaining walls, additional drainage or soakaways, and any structural engineering outside the standard design. We assess these during the site review and reflect them in your quotation.
Groundworks should be completed and the base ready before the oak frame is delivered for installation. We plan the groundwork programme around the frame programme so the base has reached the condition and strength required by the agreed specification before it is loaded. The required curing period depends on the concrete specification, weather, loading and structural requirements rather than a single fixed number of days.
If poor ground conditions are discovered during excavation, for example clay, peat or fill material, we may need to dig deeper foundations or use pile foundations. This would be assessed and discussed with you before proceeding, with any additional cost agreed in advance. We always advise on ground conditions as part of the site review.
No, drainage, soakaways, utilities, electrical ducting and water supplies are not included in the standard groundwork package. These can be added to a bespoke quotation where required. We assess drainage needs during the site review and provide a separate price for any additional works.
Planning an Oak Garage?
If you have an approximate size in mind, send us your postcode, a few photographs of the site and any drawings or inspiration you already have. We can provide an initial indication of both the oak frame and the groundwork package and help you understand the next steps.