UK Bespoke Oak Frame Specialists
Bespoke Oak Framed Buildings
Oak Garages, Gazebos, Garden Rooms & More
Bespoke oak framed buildings designed by Southern Oak, with specialist production and installation coordinated for clients across the UK.
Nationwide
Installation across the UK
Long-term
Designed for structural performance
Fully Bespoke
Every building designed from scratch
Planning
Permissions handled for you
Clear stages
Payments linked to project milestones
Experienced Team
Oak-frame specialists
Oak framed buildings UK
Bespoke oak buildings and outbuildings, designed around your property
Southern Oak designs oak framed buildings for homes and selected commercial projects across the UK. From garages and carports to garden rooms, gazebos, pergolas and porches, each project is developed around the site, intended use and agreed specification, with supply-only frame and installed options available depending on the building type.
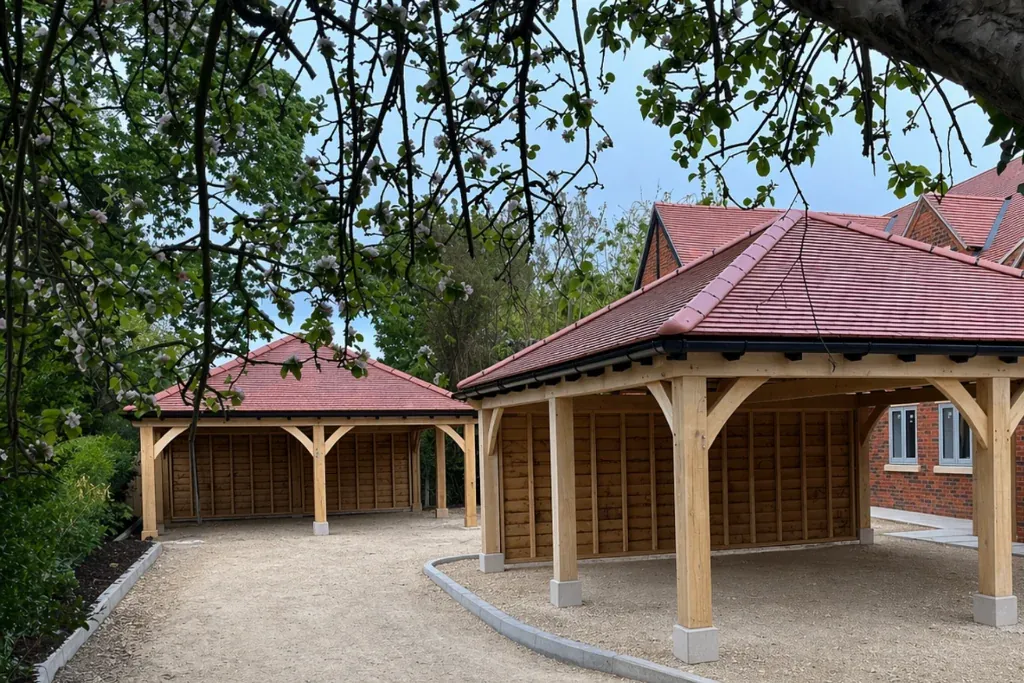
Oak garages & carports
Single-bay garages, multi-bay cart lodges, open carports and lofted garages with rooms above.
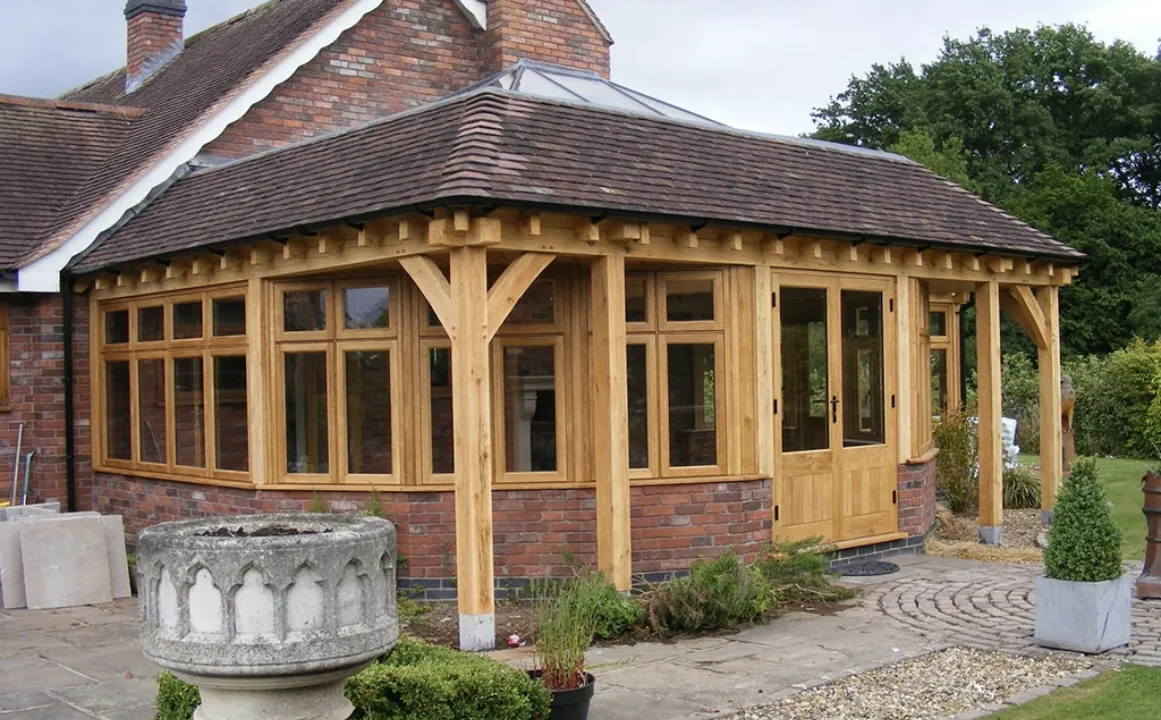
ExploreOak garden rooms & outbuildings
Glazed and insulated oak framed spaces for offices, studios, gyms, entertaining and other ancillary uses.
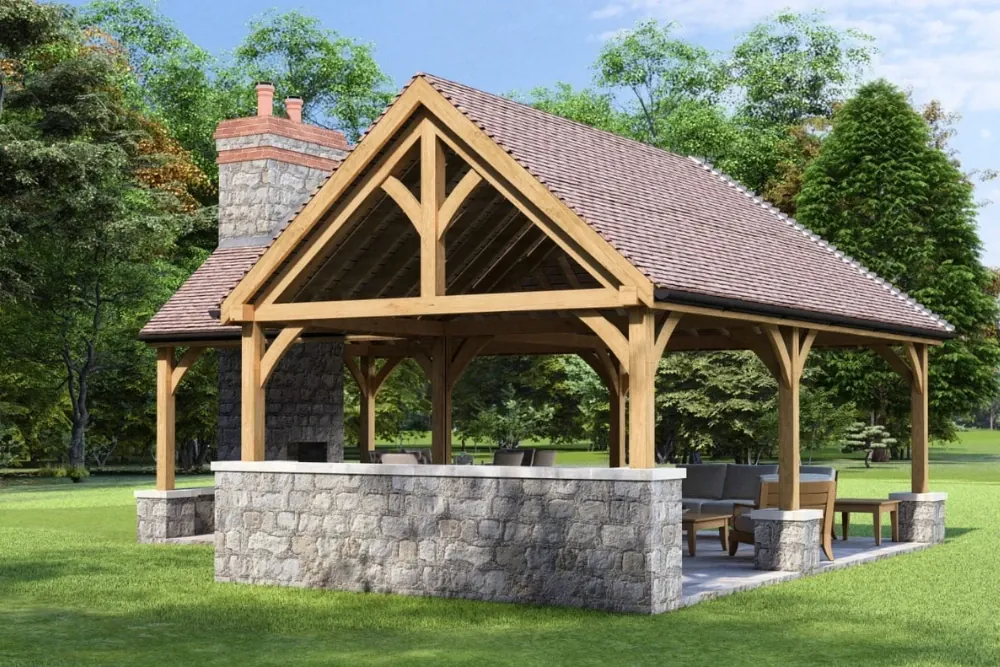
ExploreOak gazebos & pergolas
Open and part-enclosed garden structures for dining, hot tubs, outdoor kitchens and sheltered seating.
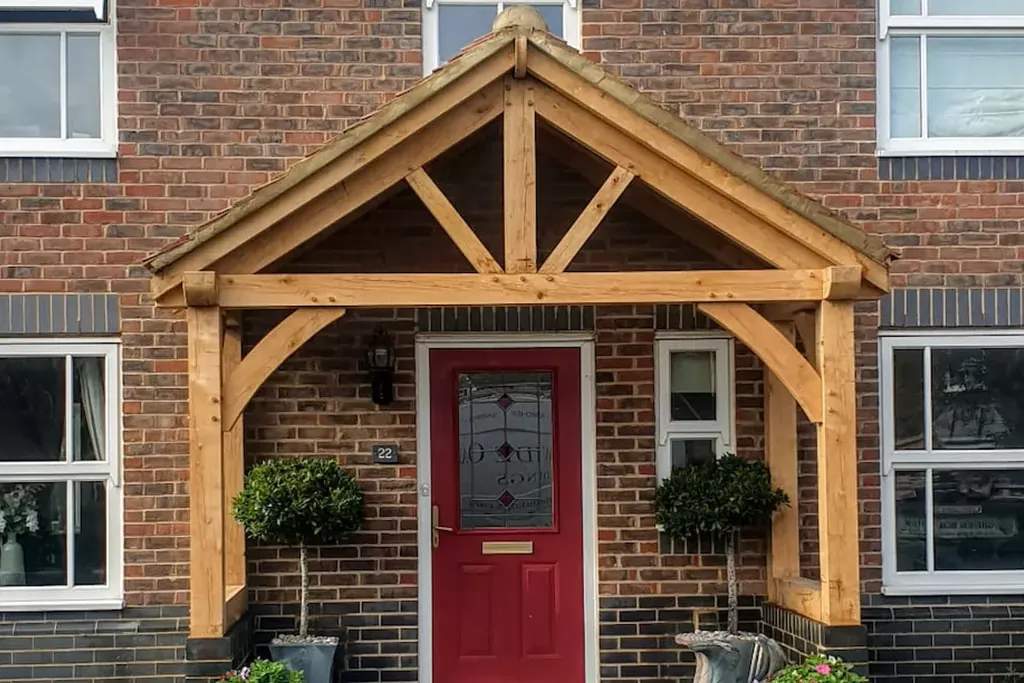
ExploreOak porches & entrance canopies
Made-to-measure oak framed entrances designed around the proportions, roofline and materials of your home.
ExploreWhat We Build
Bespoke oak framed buildings for homes across the UK
Explore oak garages, gazebos, garden rooms, porches and solar carports, each designed around the site, intended use and agreed project scope.
The Project Journey
From first sketch to final handover
A considered, transparent process. You'll know exactly what happens at every stage.
Consultation
We discuss your design, site, intended use and budget so you understand the likely scope and costs before committing to the next stage.
Design
Bespoke drawings and visuals develop the agreed concept, with dimensions and specification tailored to the project.
Planning
Planning support is coordinated with Planning By Design where required, from feasibility and drawings through to submission and related professional input.
Production
Your frame is produced from selected green oak through our specialist sawmill partner using traditional mortise-and-tenon joinery.
Installation
Experienced specialist installation teams raise the oak frame and complete the agreed on-site scope.
Completion
The completed building is handed over in line with the agreed project scope and designed for long-term structural performance when correctly maintained.
Why Southern Oak
The difference is in the detail
We don't just build oak frames. We create buildings of enduring beauty, where traditional craftsmanship meets modern precision.
Traditional Craftsmanship
Bespoke oak frames produced with traditional pegged mortise-and-tenon joinery through our specialist sawmill partner.
Modern Engineering
Precision 3D design and structural calculations meet centuries-old techniques.
Nationwide Installation
From the South Coast to the Scottish Highlands, we raise frames across the UK.
Dedicated Team
A reputation built on trust. Your project is personal to us.
Planning Support
Southern Oak coordinates drawings, applications and building regulations through its planning service with Planning By Design.
Long-Term Investment
Buildings designed for long-term structural performance when correctly installed and maintained.
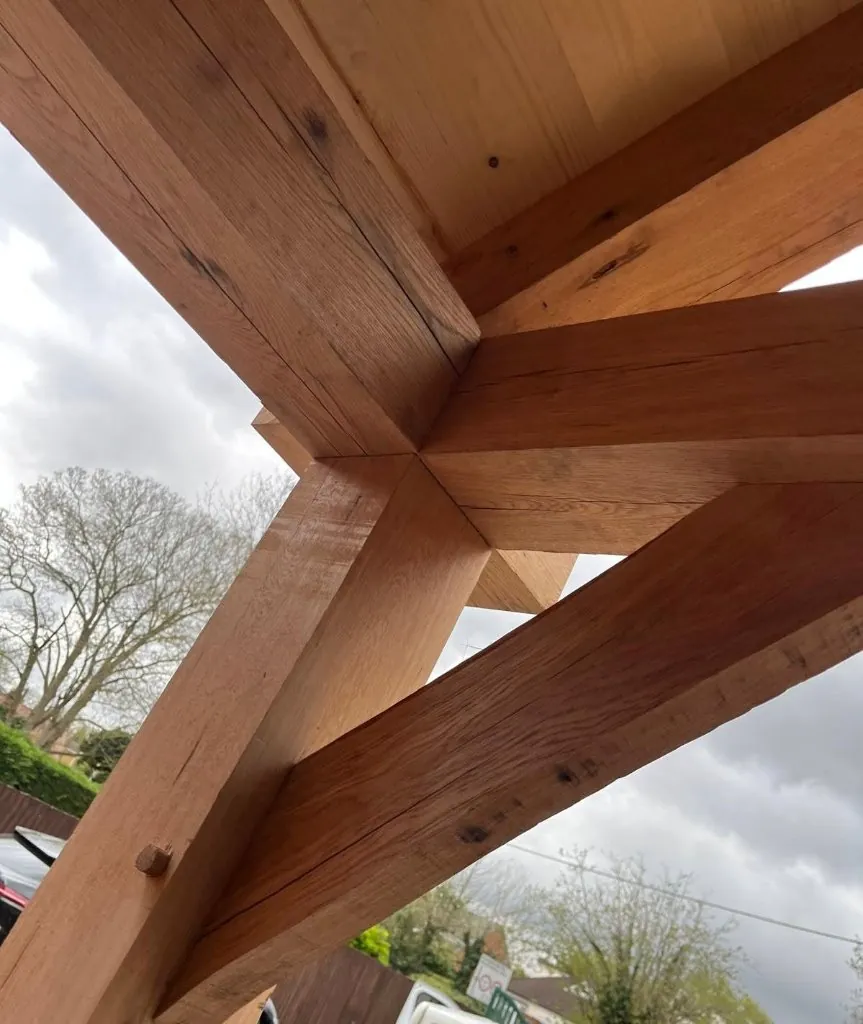
Project Showcase
Oak building inspiration
Explore a selection of oak framed building photographs, construction details and design visualisations.
 Garages
Two-Bay Oak Garage, Nottingham
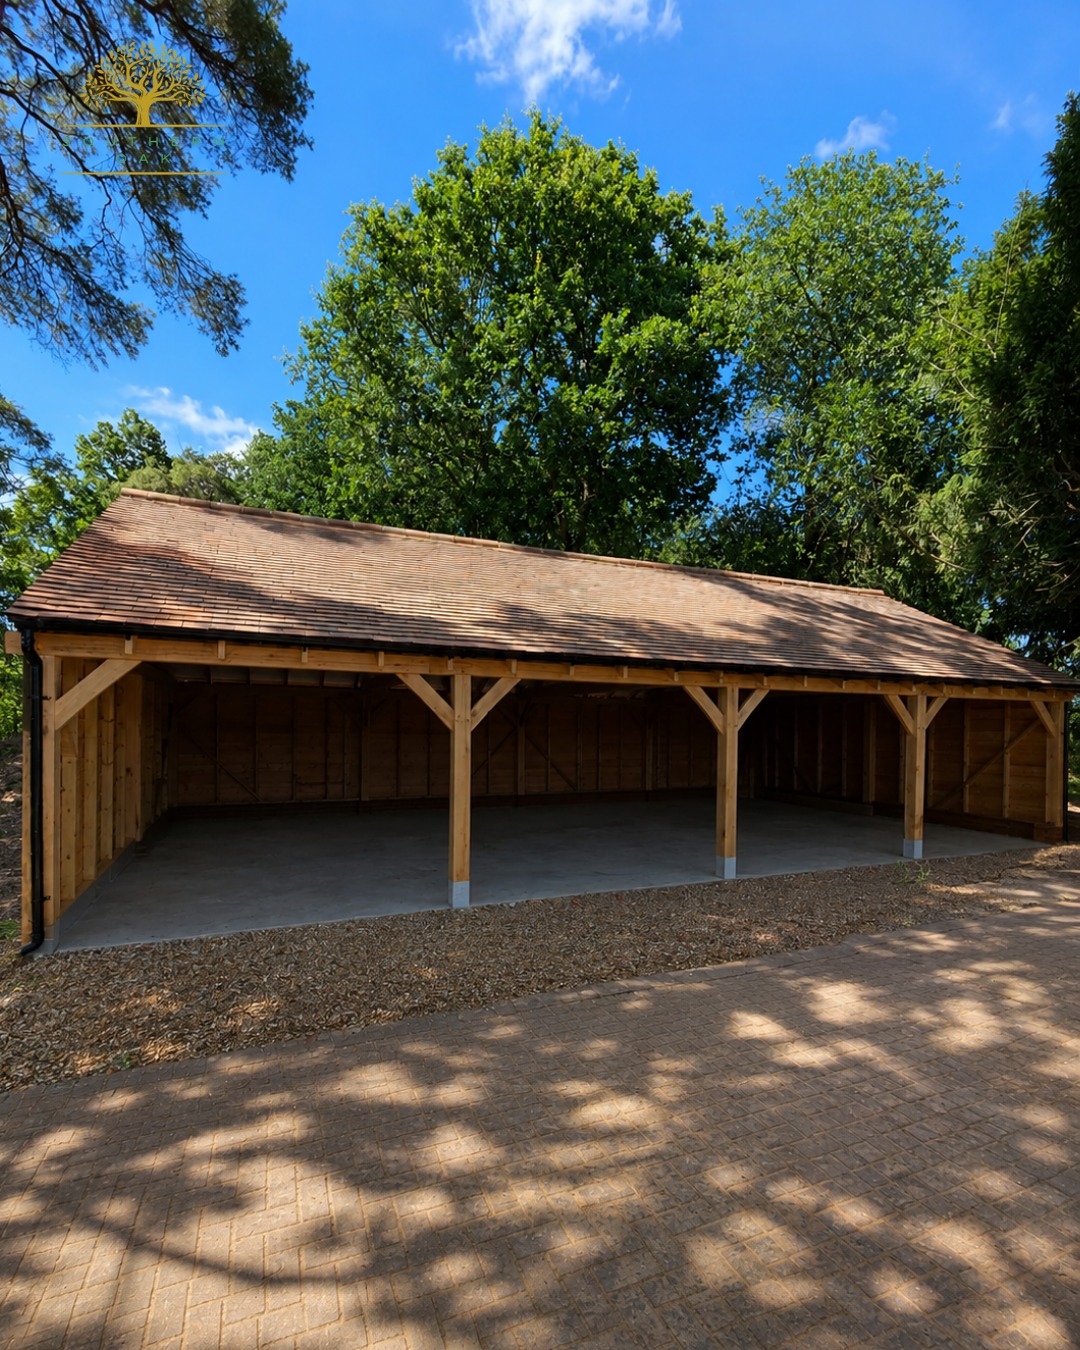 Garages
Two-Bay Oak Garage, Upminster
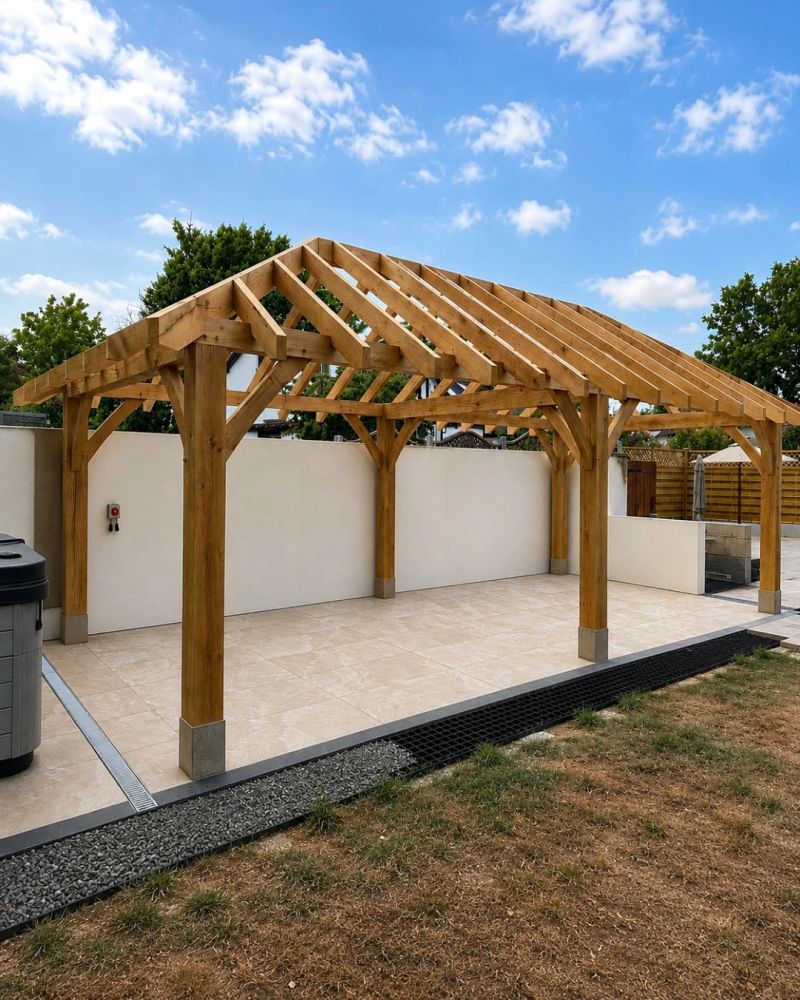 Gazebos
Oak Gazebo, Upminster
 Garages
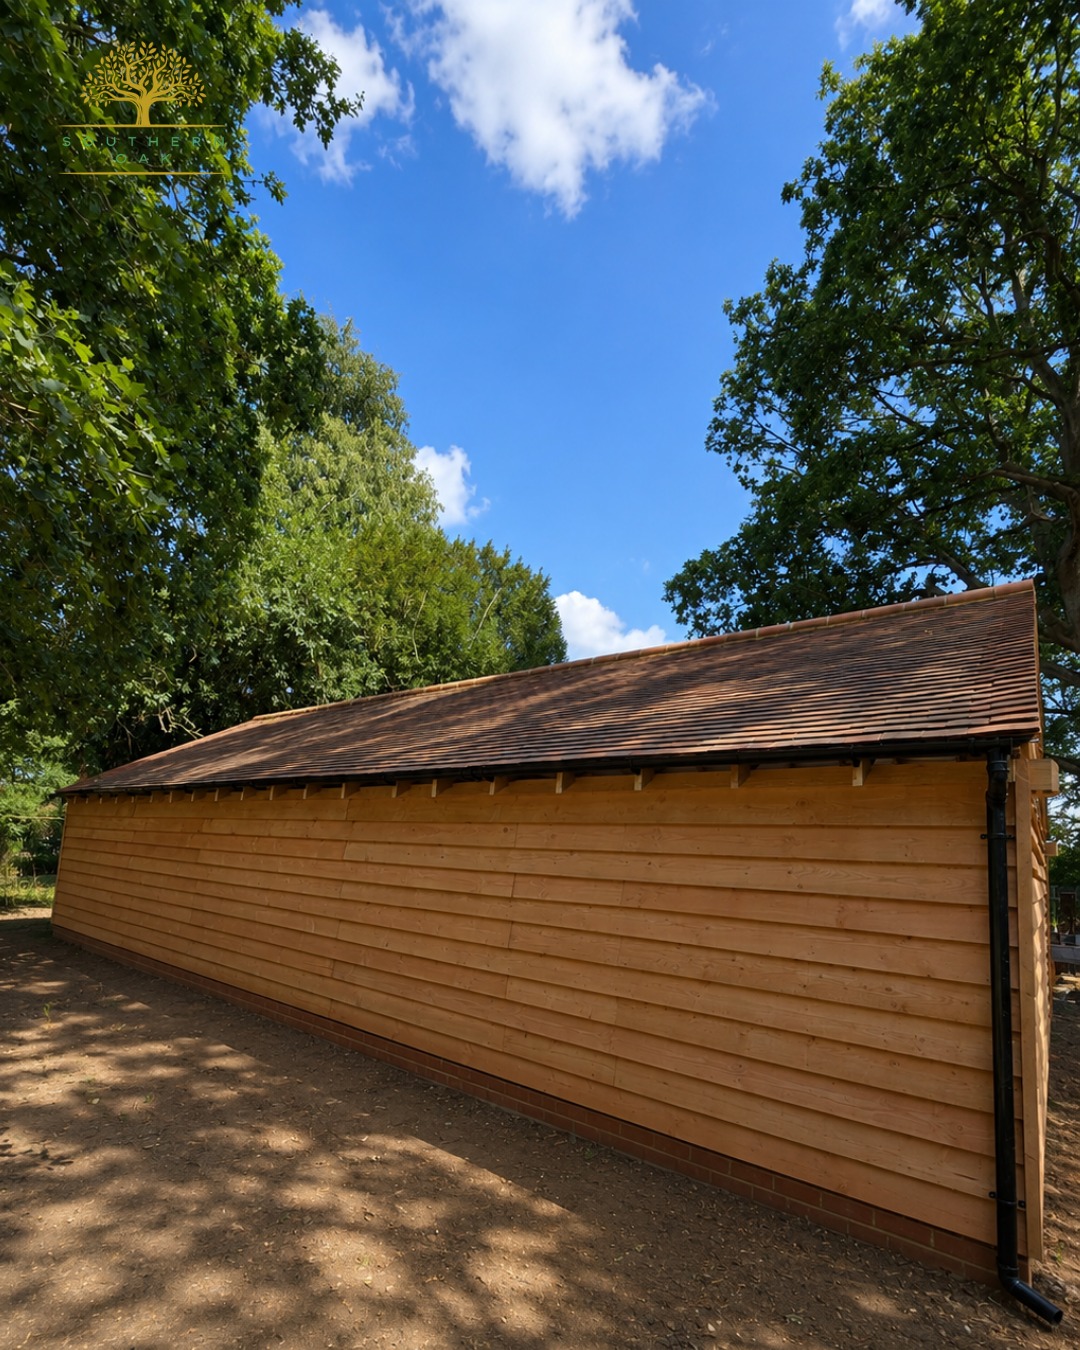
Two-Bay Oak Garage, Essex
 Garages
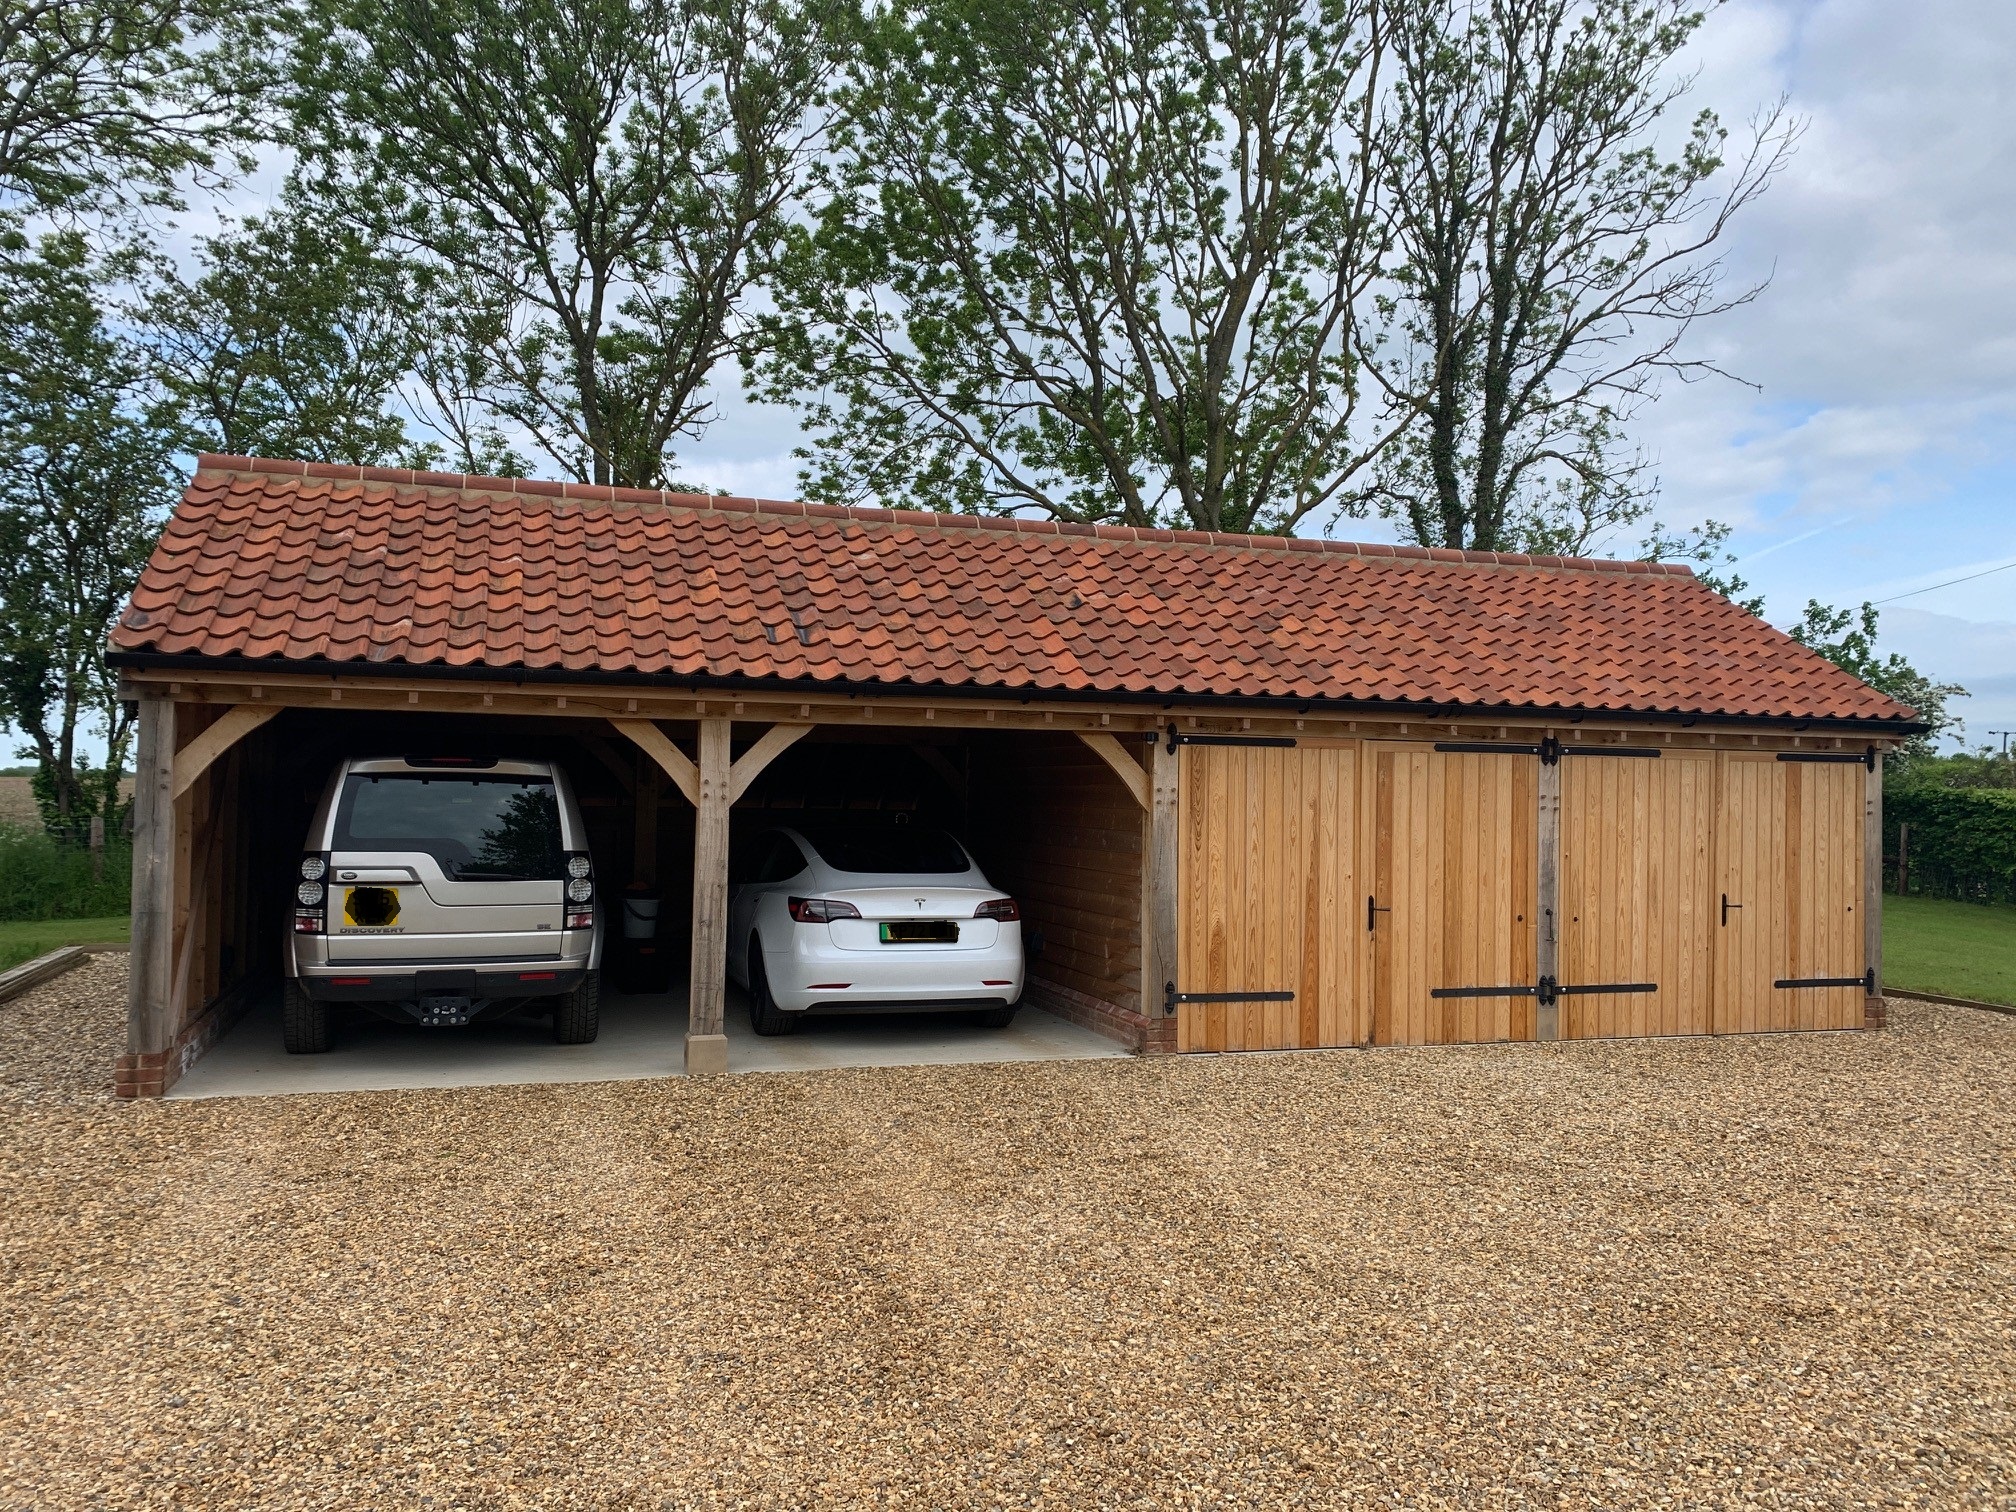
Two-Bay Oak Garage with Log Store, Essex
 Garages
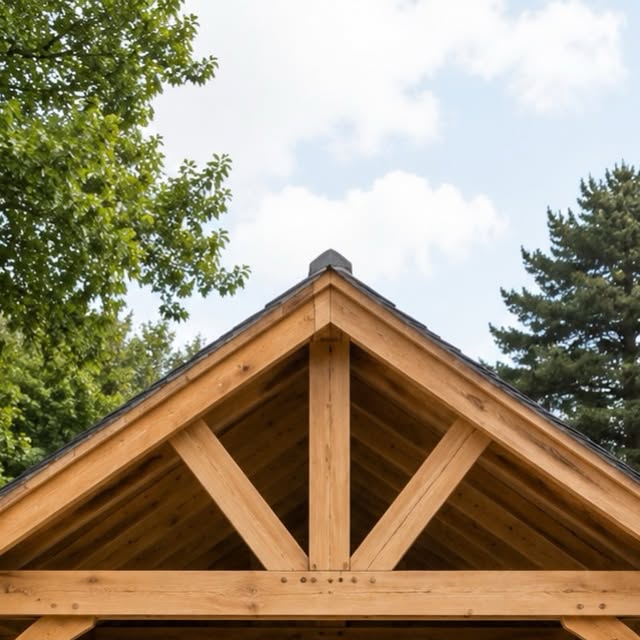
Four-Bay Oak Garage Project, Reading
The Oak Store
Complete your oak-framed space
Explore The Oak Store as we begin bringing together oak furniture, architectural timber, garden pieces and outdoor-living accessories selected to complement the way you enjoy your home.
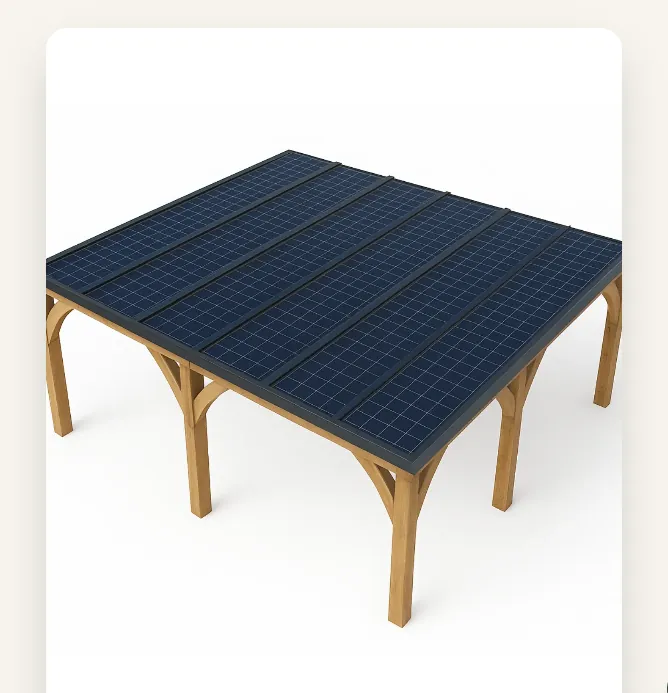
Heritage Solar™
Traditional oak. Clean energy.
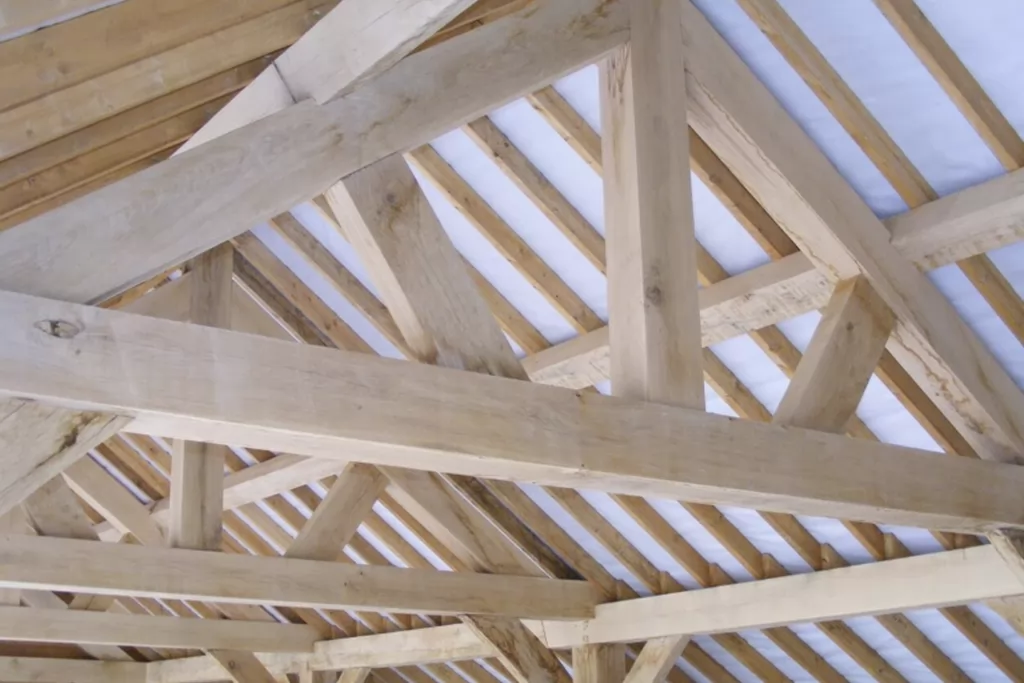
Our proudest design pairs centuries-old oak framing with an integrated solar roof. Shelter your vehicles, charge your EV and power your home from a structure of genuine beauty.
Integrated Solar Roof
Panels form the roof itself. No bolt-on clutter, just clean lines and clean energy.
EV & Battery Ready
Charge your car and store energy for after dark. Power your home from your driveway.
Solar-ready design
An integrated roof layout designed to accommodate a project-specific solar system.
Bespoke
System design
Integrated
Solar roof
Southern Oak at a glance
The answers, up front
Who we are, what we build and why homeowners across the UK choose Southern Oak, in plain English.
Who are Southern Oak?
Southern Oak designs bespoke oak framed garages, garden rooms, gazebos, porches and Heritage Solar carports. Frames are produced through a specialist sawmill partner in France, with installation coordinated through experienced specialist teams.
What makes Southern Oak different?
Frames are produced through our specialist sawmill partner using traditional mortise-and-tenon joinery, while Southern Oak coordinates the design, planning and installation around your home and plot. The result combines traditional oak-framing principles with modern structural design and project management.
Why choose Southern Oak?
Southern Oak coordinates the process from initial design and planning through specialist frame production and on-site installation. Planning support is provided with Planning By Design where required.
What services do Southern Oak provide?
We design and coordinate bespoke oak framed garages and cart lodges, oak car ports, oak gazebos and pergolas, oak framed garden rooms and home offices, oak porches and canopies, oak framed extensions and workshops, and Heritage Solar™ solar carports. We also offer a Planning Feasibility Appraisal and planning support coordinated with Planning By Design.
What areas do Southern Oak cover?
Southern Oak is based in Upminster and serves Essex as a key local area, including Brentwood, Billericay, Chelmsford, Epping, Harlow and Colchester. We also design and install oak framed buildings nationwide across England, Wales and Scotland.
Peace of mind, built in
A premium build, clearly managed at every step
Designed for longevity
Designed for long-term structural performance when correctly installed and maintained.
Traditional pegged joinery
Mortise-and-tenon connections and oak pegs used in line with the approved frame design.
Coordinated planning support
Permitted development checks, applications and building regulations coordinated with Planning By Design, where included in your quotation.
Established oak suppliers
Oak sourced through established French sawmills, with available sourcing information provided for your project.
Clear staged payments
Clear staged payments linked to defined project milestones.
Spread the investment
Transparent staged payments keep you in control, and our £250 + VAT Planning Feasibility Appraisal is credited against a full planning application if you proceed through Southern Oak.
How the appraisal worksKnowledge Centre
Guidance from the oak framing experts
Explore our resources by category, everything you need to plan, build and care for your oak frame.
Oak Buildings FAQ
Questions about bespoke oak framed buildings
From oak garage prices to planning permission, the answers to the questions we hear most.
We design and coordinate bespoke oak framed garages, oak car ports, oak gazebos, oak pergolas, oak framed garden rooms, oak porches, oak framed extensions, oak framed workshops and Heritage Solar™ carports across the UK, with specialist frame production and installation.
Costs vary by building type, size, roof, groundworks and specification. Use our dedicated cost guides and calculators for current indicative ranges, then we give you a fixed, itemised quote after your consultation.
Both. We supply oak garage kits for self-builders and offer fully installed oak garages and oak framed structures, whichever suits your project and budget.
A well-designed oak frame can serve generations when correctly installed, kept weather-tight and maintained. Service life depends on detailing, exposure, moisture management and ongoing maintenance.
Southern Oak coordinates planning support with Planning By Design where required, including permitted-development checks, drawings and planning applications. Building Regulations and other professional input are addressed separately where they apply to the project.
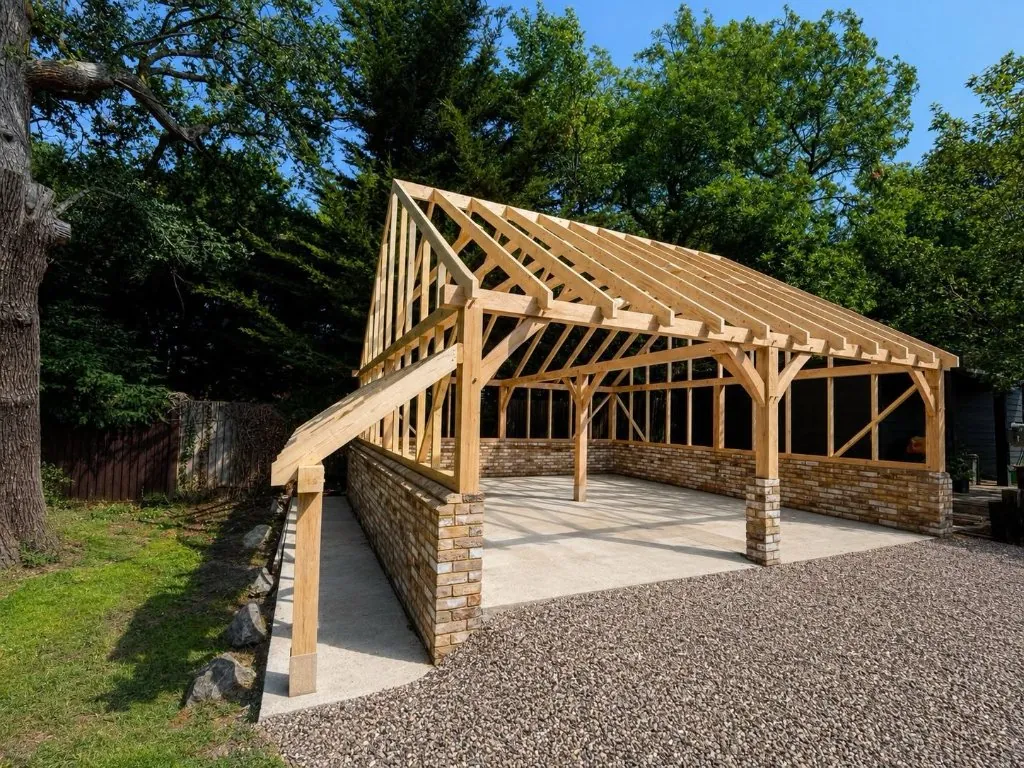
Begin Your Journey
Let's Create Something Extraordinary
Book a no-obligation design consultation and let's discuss a bespoke oak building for your home, built using traditional oak-framing principles and modern structural design.
Book Your Design Consultation