Roofing options guide
The roof that finishes an oak frame
Clay tiles, slate, cedar and green oak shingles, lead and zinc, and our Heritage Solar™ integrated solar roof. The finishes, lifespan and look available on a green oak building.
In short
A Southern Oak frame can be finished in clay tiles, slate, cedar or green oak shingles, lead and zinc, or our Heritage Solar™ integrated solar roof. The right choice depends on the building, its setting and how you want it to look and perform over the long term.
We recommend a roof covering that matches the building, site exposure and maintenance expectations. Slate, clay, cedar shingles and integrated solar roofs each have different service lives, warranties and care requirements.
The finishes
Six roofs for an oak frame
Each finish has its own character, lifespan and cost. Together they cover almost any setting, period to contemporary, shelter to power station.
Cedar shingles
Fine-grained Western Red Cedar, laid in courses. Lightweight, warm in tone and quick to weather to a soft silver that complements green oak beautifully. A 30-40 year finish and a favourite for gazebos and garden rooms.
Clay tiles
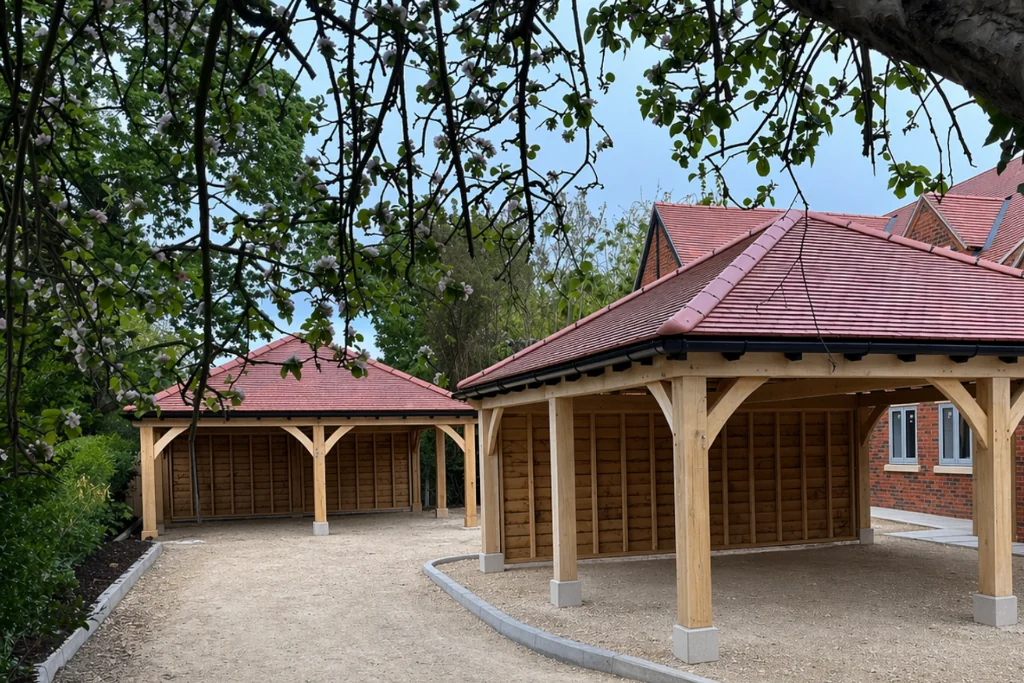
Handmade or machine-pressed clay peg or plain tiles, the classic English roof. Robust, long-lived and the natural choice for an oak garage or cart lodge in a traditional street scene.
Slate
Welsh or Spanish slate, cut to size and hung on battens. Crisp, flat, dark and unfussy, it suits both period and contemporary oak frames and offers a long service life when correctly specified and maintained.
Green oak shingles
Riven oak shingles cut from the same timber as the frame. A truly vernacular finish, entirely in keeping with a green oak building, weathering as one with the frame beneath.
Integrated solar
Our Heritage Solar™ roof pairs solar tiles or on-roof panels with an oak carport frame, generating electricity and EV charging without compromising the heritage look.
Lead & zinc
Used for flat or low-pitch sections, valleys and detail flashings. Malleable, long-lived and the right material where the roof meets a wall or changes pitch.
At a glance
Roof finishes compared
Lifespan, look and best use side by side, with a rough cost band to help you weigh the options.
| Finish | Lifespan | Look | Best for | Cost band |
| Cedar shingles | 30-40 yrs | Warm, silvering | Gazebos, garden rooms | ££ |
| Clay tiles | 60-100 yrs | Traditional English | Garages, cart lodges | ££ |
| Slate | Long service life | Crisp, flat, dark | Period & contemporary | £££ |
| Green oak shingles | 40-60 yrs | Vernacular, all-oak | Heritage schemes | £££ |
| Integrated solar | 25-30 yrs* | Heritage + energy | Carports, EV | ££££ |
* Product output warranties and structural service life depend on the specified system; details are confirmed in your quotation.
People also ask
Your roofing questions
Concise, snippet-ready answers to the questions buyers ask most about roofing an oak frame.
What is the best roof for an oak framed garage?
Clay peg or plain tiles are the classic, long-lived choice for an oak garage or cart lodge; cedar shingles offer a softer, warmer look for gazebos and garden rooms. We help you choose to suit the building and its setting.
Can you put solar panels on an oak frame?
Yes. Our Heritage Solar™ roof integrates solar tiles or panels into an oak carport frame, generating electricity and EV charging while keeping the heritage appearance of a green oak building.
What pitch do oak frame roofs need?
It depends on the covering, tiles around 35-40°, slate 30°+, cedar shingles 20°+, integrated solar 20-40°. We design the pitch around your chosen finish and the proportions of the building.
How long do cedar shingles last on an oak frame?
Good-quality Western Red Cedar shingles, properly installed on a ventilated battened roof, last around 30-40 years and weather to a soft silver that complements green oak.
Are green oak shingles available?
Yes, riven green oak shingles cut from the same timber as the frame give a fully vernacular, all-oak roof that weathers as one with the building beneath.
Dig deeper
Frequently asked questions
A little more detail on the roof finishes and how we choose.
Cedar shingles, clay peg or plain tiles, slate, riven green oak shingles, lead or zinc detailing, and our Heritage Solar™ integrated solar roof. We'll specify the right finish for your building, pitch and setting.
Pitch is dictated by the roof covering. Tiles generally want 35-40°, slate 30°+, cedar shingles 20°+ and integrated solar 20-40°. We design the roof pitch around your chosen finish and the proportions of the building.
Cedar shingles and standard clay tiles are the most cost-effective finishes. Slate and green oak shingles sit mid-range, and an integrated Heritage Solar™ roof is the premium, energy-generating option.
Yes, our Heritage Solar™ system integrates solar tiles or panels into an oak carport frame, generating electricity and EV charging while keeping the heritage look. It's available on car ports and suitable oak garages.
Slate and clay tiles are durable roof coverings. Their service life depends on the product, specification, exposure, installation and maintenance, so we match the roof system to the project.
The hands behind the roof
Designed and finished as one team
Why choosing the roof and the frame from one maker matters.
What makes Southern Oak different?
Frames are produced through our specialist sawmill partner using traditional mortise-and-tenon joinery, while Southern Oak coordinates the design, planning and installation around your home and plot. The result combines traditional oak-framing principles with modern structural design and project management.
How are Southern Oak's buildings constructed?
Frames are produced from selected green oak using traditional mortise-and-tenon joints through Southern Oak's specialist sawmill partner in France. Experienced specialist installation teams then carry out the on-site work.
Why choose Southern Oak?
Southern Oak coordinates the process from initial design and planning through specialist frame production and on-site installation. Planning support is provided with Planning By Design where required.
Keep reading
Related guides & buildings
Choose the right roof for your build
Tell us about your plot and we'll specify the roof finish, pitch and structure that suit it best.
Request a quote