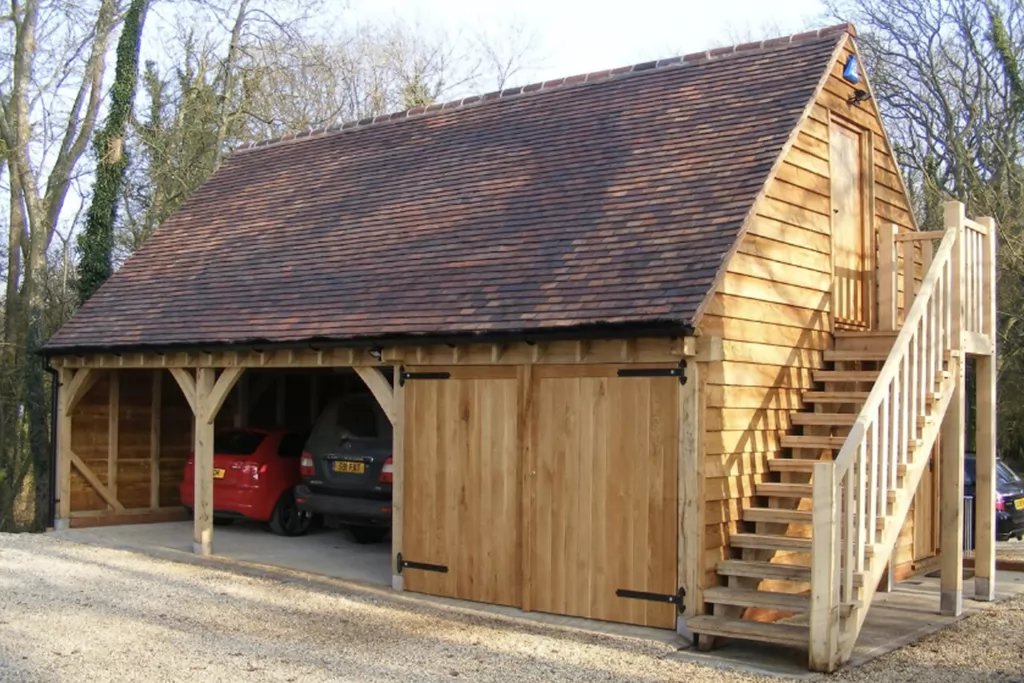
Malvern, Worcestershire
Lofted Garage with Stairs
A two-bay lofted oak garage with an external staircase, dormer windows and useful first-floor space.
Lofted & Two-Storey Oak Garages
Create useful first-floor space above your garage for an office, gym, hobby room, storage or other agreed use, with the frame, roof and floor designed as one structure.
More than vehicle storage
If you already know you want useful space above an oak garage, it is far better to design it into the building from the outset. Bay spans, tie beams, floor structure, roof pitch, staircase and openings can then be coordinated as part of one structural design.
Southern Oak designs room-over garages from compact two-bay buildings through to larger multi-bay cart lodges. Frames are produced through our specialist sawmill partner and are available supply-only or as part of an installed project, with the precise scope confirmed in your quotation.
Design early
A storage loft, home office and bedroom do not have the same structural, insulation, fire-safety, services or planning requirements. Establishing the intended use first prevents the upper floor becoming an expensive afterthought.
Check the planning routeSouthern Oak examples
Examples already held in the Southern Oak project library, including real project locations where recorded.
Malvern, Worcestershire
A two-bay lofted oak garage with an external staircase, dormer windows and useful first-floor space.
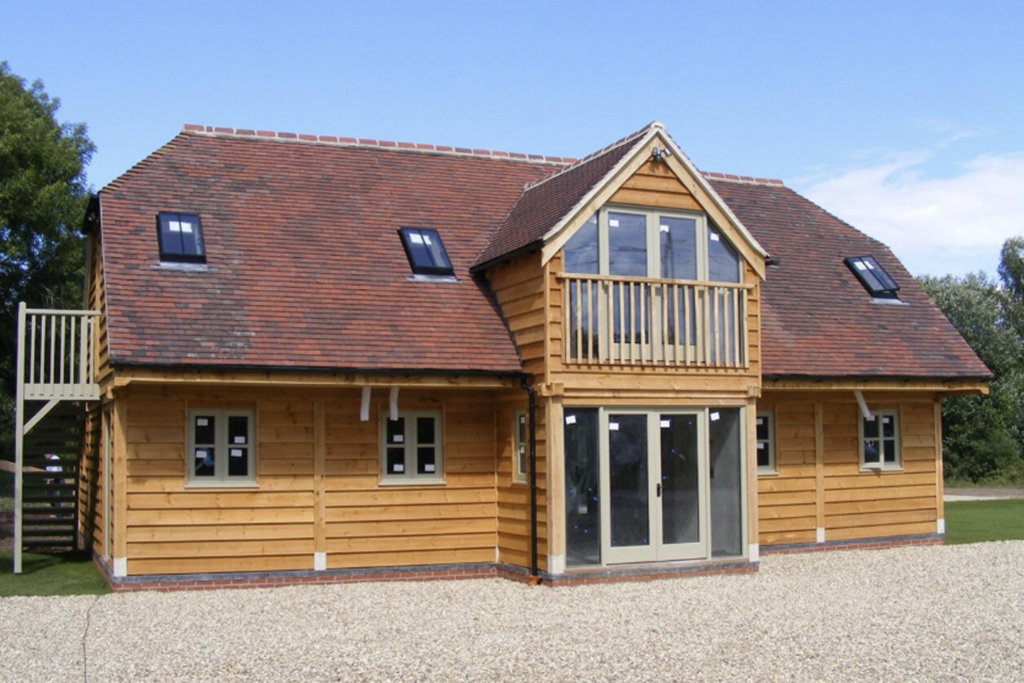
Sherborne, Dorset
A larger four-bay garage concept with rooflights and a central gable window to bring natural light into the upper level.
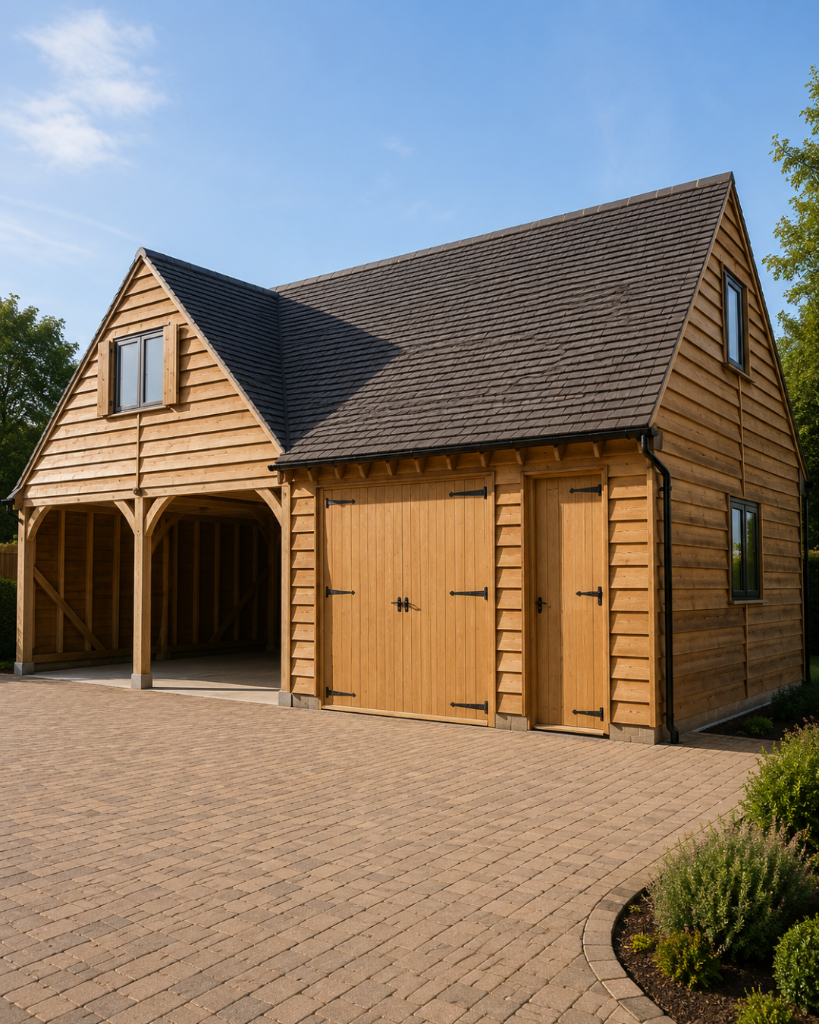
A two-storey oak garage and carport arrangement showing how an upper floor can be incorporated without losing covered parking below.
How could you use it?
The final specification depends on the proposed use, but a room-over design can create genuinely flexible floor area.
Separate work space away from the main house, subject to the agreed insulation, services and regulatory specification.
Useful flexible space for exercise, hobbies, music or storage without converting a room inside the house.
Possible where the design, planning position, building regulations, fire safety and intended use have all been assessed appropriately.
Design considerations
A proper room-over garage is designed as a two-level building from the start, not simply a standard garage with boarding added later.
Internal and external staircases each change the ground-floor layout, upper-floor circulation, weather protection and planning appearance.
Roof pitch, ridge height, dormers, rooflights and eaves position determine how much of the upper floor is genuinely useful.
The upper floor and oak frame must be designed for the intended loading and coordinated with the bay spans below.
An occasional storage loft has very different requirements from an office, gym or habitable room. The specification follows the intended use.
Where the upper floor is used as habitable space, fire separation, alarms, escape strategy and other building-regulation requirements need to be considered.
Height, siting, appearance and how the upper floor will be used can all affect the planning route. We assess the individual project rather than assuming one rule applies to every site.
Cost
Our garage cost guide currently includes an indicative room-over structural option. That should not be confused with the complete cost of creating a finished habitable room. Stairs, insulation, windows, services, fire protection, internal finishes and the intended use can all change the final figure.
Planning & building regulations
The planning position is property-specific. A taller room-over garage, accommodation use, listed property, conservation-area location or existing planning condition may change the route. Building-regulation requirements also depend on how the upper floor is constructed and used.
Room-over garage questions
Yes. Southern Oak can design lofted and two-storey oak garages with first-floor space above the vehicle bays. The roof form, floor structure, staircase, insulation and services are designed around how you intend to use the upper floor.
The total cost depends on the number of bays, floor structure, roof form, staircase, glazing, insulation, services, groundworks and level of fit-out. Our current oak garage cost guide includes an indicative room-over structural option, but a finished office, gym or habitable room requires a project-specific quotation.
It depends on the dimensions, position, property, local restrictions and intended use. A room-over design is usually taller and can involve additional planning considerations, so the individual site should be assessed before drawings or manufacture are commissioned.
Potentially, but sleeping or self-contained accommodation changes the regulatory and planning considerations. Fire separation, escape, insulation, ventilation, services, building regulations and the lawful use of the space all need to be assessed before the design is finalised.
Yes. External stairs can preserve more parking and workshop space at ground level, while an internal staircase may be preferable for weather protection and day-to-day use. The best arrangement depends on the site and planning appearance.
Yes. Supply-only and installed routes are available. The quotation sets out exactly which elements are included, and the structural design must remain coordinated with the base, floor and roof specification even when other contractors complete parts of the build.
Bespoke oak garages
Designed for long-term structural performance when correctly installed and maintained.
Mortise-and-tenon connections and oak pegs used in line with the approved frame design.
Permitted development checks, applications and building regulations coordinated with Planning By Design, where included in your quotation.
Oak sourced through established French sawmills, with available sourcing information provided for your project.
Clear staged payments linked to defined project milestones.
Transparent staged payments keep you in control, and our £250 + VAT Planning Feasibility Appraisal is credited against a full planning application if you proceed through Southern Oak.
How the appraisal worksTell us the approximate garage size, what you want to use the upper floor for, your postcode and any drawings or site photographs you already have.