Construction
Groundworks & bases: preparing your site
A great oak frame needs a great foundation. Here's what goes into preparing your site before the frame arrives.
The beauty of an oak framed building is in the frame — but its longevity depends on what's beneath it. A well-prepared base is the foundation of a structure that will stand for a century or more. Here's what goes into preparing your site.
Why the base matters
Oak is remarkably durable, but like all timber, it needs to be kept clear of standing water and soil contact. A properly constructed base:
- Keeps the oak frame above ground level, protecting it from moisture and rot
- Provides a level, stable platform for the frame to sit on
- Accommodates services — drainage, electricity, water and data
- Ensures the building complies with building regulations
Types of base
Brick or stone plinth
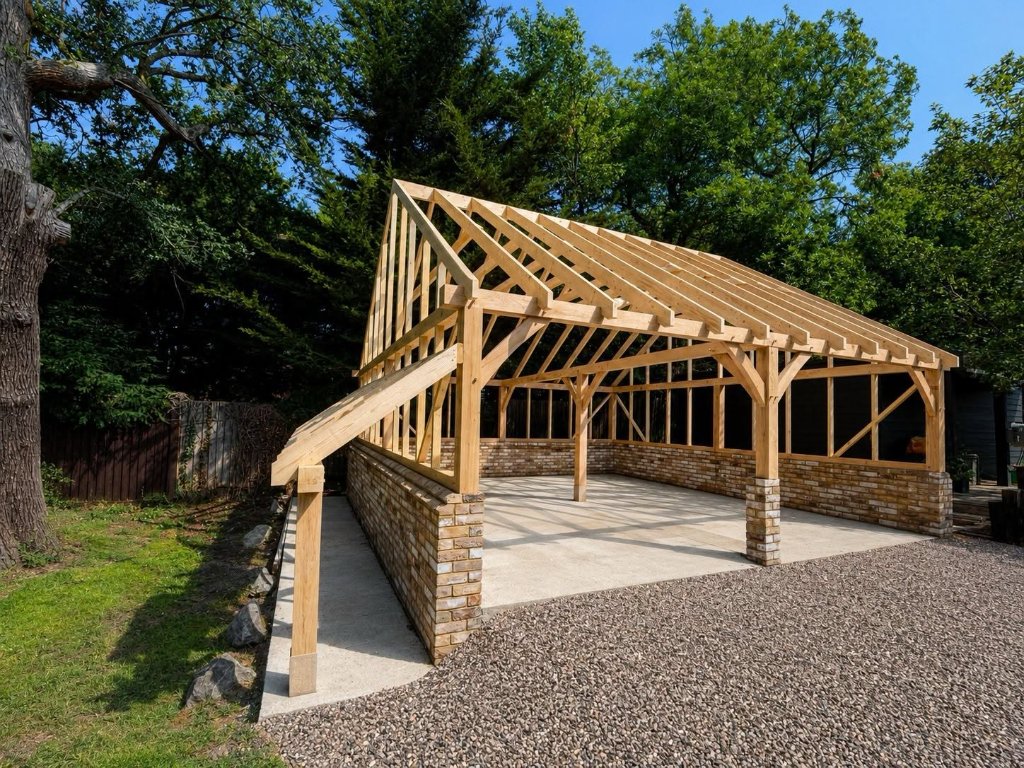
The most traditional and attractive option, and our standard for most oak garages and cart lodges. A brick or stone plinth (typically 300–600mm high) raises the oak frame well clear of the ground, provides a classic aesthetic, and creates a visible, substantial foundation.
- Best for: Garages, cart lodges, gazebos
- Advantages: Traditional appearance, excellent moisture protection, can match your home's brickwork
- Construction: Trench foundation below frost depth, blockwork inner skin, facing brick or stone outer skin
Concrete pad and kerb
A reinforced concrete slab with a raised concrete kerb around the perimeter. This is a simpler, more cost-effective option.
- Best for: Carports, utility garages, garden rooms
- Advantages: Fast to construct, economical, excellent for heavy vehicle loads
- Consideration: Less characterful than brick — though the kerb can be faced with brick or stone
Timber plinth on piles
For lighter structures on sloping or uneven ground, screw piles or concrete pads with a timber sole plate can be used.
- Best for: Gazebos on uneven ground, temporary or relocatable structures
- Advantage: Minimal ground disruption, fast installation, works on slopes
Raft foundation
For larger garden rooms and buildings with rooms above, a reinforced concrete raft spreads the load evenly and can accommodate insulation and underfloor heating.
- Best for: Garden rooms, insulated buildings, structures with rooms above
- Advantage: Provides an insulated, level floor ready for finishes
The groundworks process
1. Site survey and setting out
Before any digging begins, we survey your site, confirm levels, and set out the building's footprint with pegs and string lines. This ensures the building sits exactly where it should — respecting boundaries, sightlines and planning conditions.
2. Excavation
We excavate to the required depth — typically 450–900mm for trench foundations, depending on soil type and frost depth. If your site has poor ground conditions (clay, peat, or fill material), we may need to dig deeper or use pile foundations.
3. Sub-base and drainage
We lay a compacted sub-base (typically Type 1 MOT hardcore) and install any land drains needed to keep water away from the foundation. Good drainage around the base is essential — standing water is the enemy of any timber building.
4. Concrete pour
We pour the concrete foundation (or slab) and allow it to cure. For most bases, this takes 7–14 days before we can build on it.
5. Plinth or wall construction
The brick, stone or blockwork plinth is built to the required height, with damp proof course (DPC) installed between the plinth and the oak sole plate. This is critical — it prevents moisture rising from the ground into the oak.
6. Services
Any services — electricity, water, drainage, data — are brought up through the base at this stage. It's far easier to install them now than to retrofit later.
7. Sole plate
Finally, the oak sole plate (the first horizontal timber that the frame sits on) is fixed to the plinth, bedded on a DPC, and secured with stainless steel fixings. Your base is now ready for the frame.
How long does it take?
Groundworks typically take 2–4 weeks from start to sole plate, depending on:
- Ground conditions — Clay, rock or made-up ground all take longer
- Weather — Wet or freezing conditions can delay concrete pours
- Size — A single-bay garage needs far less groundwork than a five-bay cart lodge
- Services — Adding electrics, water and drainage extends the programme
Do I need building regulations?
Yes — the base and foundation work for most oak garages and garden rooms requires building regulations approval to ensure the structure is safe and properly founded. We handle this as part of your project.
Looking for Southern Oak to manage the base as part of your garage project? View our Oak Garage Groundworks & Concrete Base packages.
Planning a new oak building? Get in touch — we handle groundworks as part of every project.
From the guide to the build