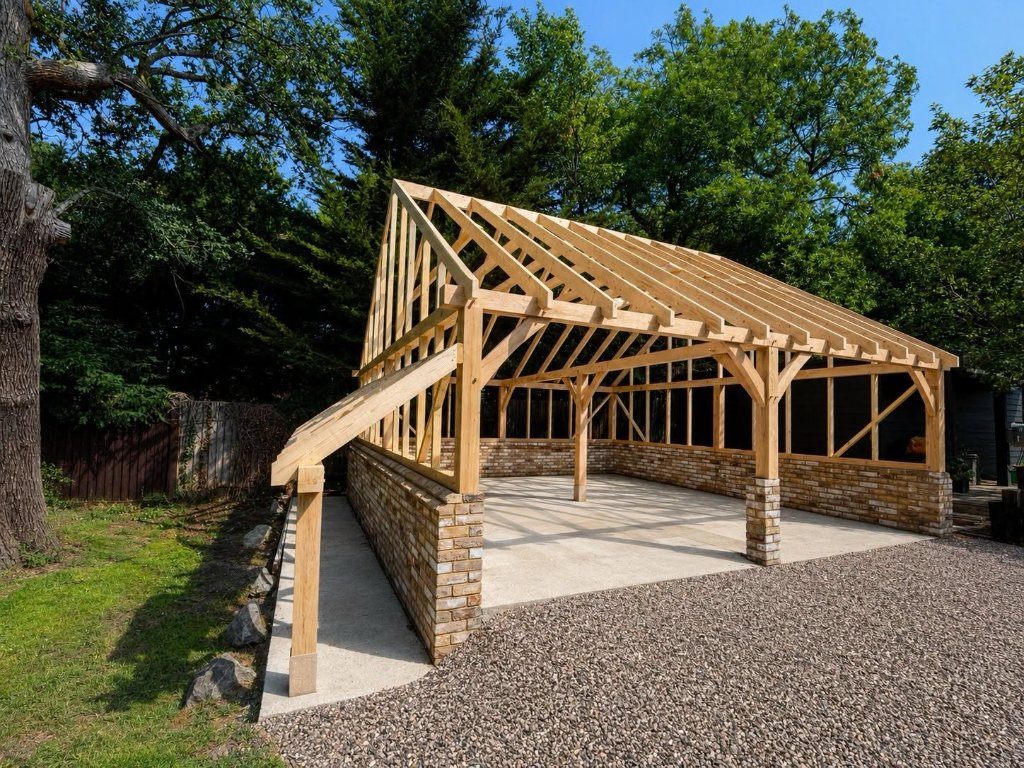
Greater London · Oak Frame Specialists
Oak Garages in Greater London
Bespoke oak garages, garden rooms and porches designed for London homes where access, plot size and planning need careful coordination.
Bespoke Oak Buildings in Greater London
Oak garages for Greater London homes
Greater London's outer boroughs and residential districts include many properties where an oak garage or garden building can work well, but access, neighbours, plot size and planning often need more careful coordination than on a rural site.
Restricted delivery routes, limited lifting space and close neighbours can all affect the design and installation method. We plan the frame around the actual site, with production through our specialist sawmill partner and installation by experienced specialist teams where included.
Where we work in Greater London
Major towns and cities we design and install across:
- Richmond
- Kingston
- Wimbledon
- Barnes
- Hampstead
- Chislehurst
- Blackheath
- Enfield
- Isleworth
- Twickenham
- Beckenham
Our Services
Oak framed buildings we build in Greater London
Every project is designed around your home, your plot and your planning position.
Greater London project ideas
Oak garages, garden rooms & porches in Greater London
Explore compact and bespoke oak structures for London properties, with site access and planning considered from the outset.
Planning in Greater London
Local planning considerations
Planning is handled by the relevant London borough. Conservation areas, listed status, planning conditions and Article 4 directions can affect permitted-development rights, so the property-specific position should be checked before the design route is fixed. Building Regulations and party-wall matters are separate considerations where they apply.
Our planning servicesProjects in Greater London
Oak framed projects in Greater London
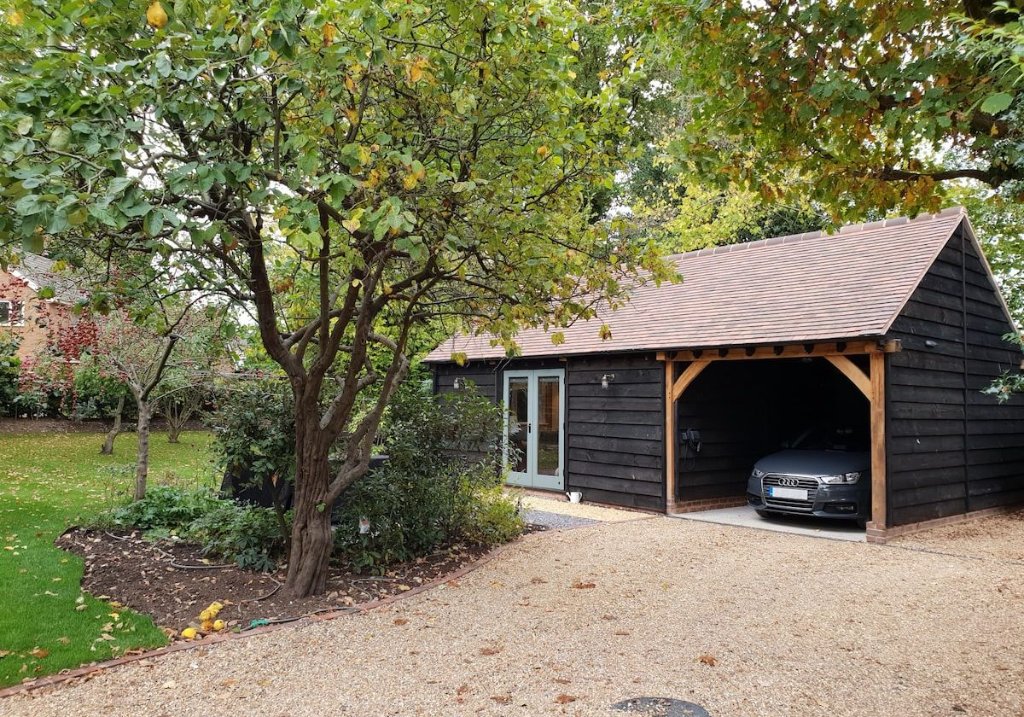
Location-labelled Southern Oak project photographs from Greater London, used here as genuine local project evidence.
Building in Greater London
Your Greater London oak building, clearly managed at every step
Designed for longevity
Designed for long-term structural performance when correctly installed and maintained.
Traditional pegged joinery
Mortise-and-tenon connections and oak pegs used in line with the approved frame design.
Coordinated planning support
Permitted development checks, applications and building regulations coordinated with Planning By Design, where included in your quotation.
Established oak suppliers
Oak sourced through established French sawmills, with available sourcing information provided for your project.
Clear staged payments
Clear staged payments linked to defined project milestones.
Spread the investment
Transparent staged payments keep you in control, and our £250 + VAT Planning Feasibility Appraisal is credited against a full planning application if you proceed through Southern Oak.
How the appraisal worksGreater London guidance
Questions about oak buildings in Greater London
Yes. Southern Oak designs oak garages for suitable London plots, with the footprint, access, roof form and planning position considered for the individual property.
Yes. Compact oak garden rooms can be designed around the available space, with insulation, glazing and services tailored to the intended use.
No. A conservation area can change the planning considerations and may restrict permitted-development rights in some circumstances, but the position depends on the individual property and proposal.
Often, yes. Delivery, lifting space and working access are reviewed early so the installation method can be planned around the site.
Build your oak framed building in Greater London
Book a no-obligation consultation and let's design something extraordinary for your plot.