East of England · Oak Frame Specialists
Oak Garden Rooms & Garages in Norfolk
Bespoke oak garden rooms, glazed oak spaces, garages and gazebos for Norfolk homes from the coast to the Broads and Breckland.
Bespoke Oak Buildings in Norfolk
Oak garden rooms and garages for Norfolk homes
Norfolk's flint villages, coastal settlements, Broads landscapes and market towns provide varied settings for bespoke oak structures. Southern Oak designs garden rooms, glazed oak spaces, garages and gazebos around the individual home, plot and intended use.
Flint, brick, pantiles and exposed coastal conditions can influence roof coverings, fixings and frame detailing. Production is coordinated through our specialist sawmill partner and installation through experienced specialist teams where included in the project scope.
Where we work in Norfolk
Major towns and cities we design and install across:
- Norwich
- King's Lynn
- Great Yarmouth
- Thetford
- Cromer
- Fakenham
- Diss
- Wymondham
- Aylsham
- North Walsham
Our Services
Oak framed buildings we build in Norfolk
Every project is designed around your home, your plot and your planning position.
Norfolk project ideas
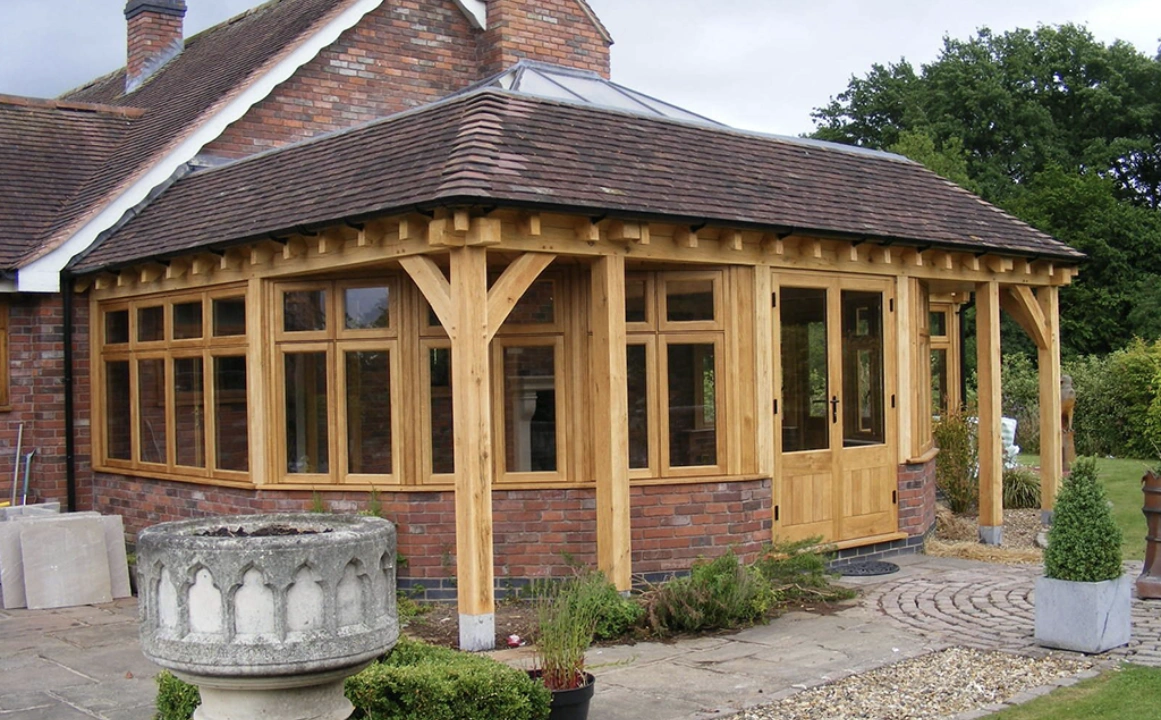
Oak garden rooms, glazed oak rooms & garages in Norfolk
Explore garden-room, glazed-room, garage and gazebo options for Norfolk properties and rural plots.
Planning in Norfolk
Local planning considerations
The Norfolk Coast is a National Landscape, while the Broads Authority has planning responsibilities within the Broads. Elsewhere planning sits with the relevant Norfolk district, borough or city authority. Conservation areas, listed status, planning conditions and site-specific restrictions can affect permitted-development rights, so the property should be checked individually.
Our planning servicesDesign inspiration
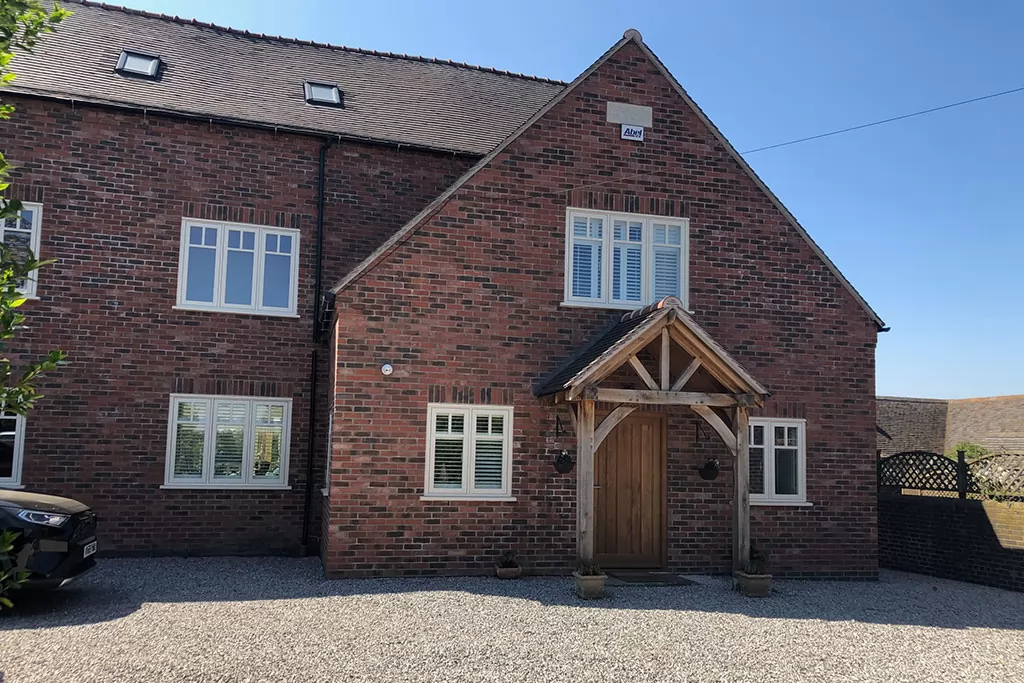
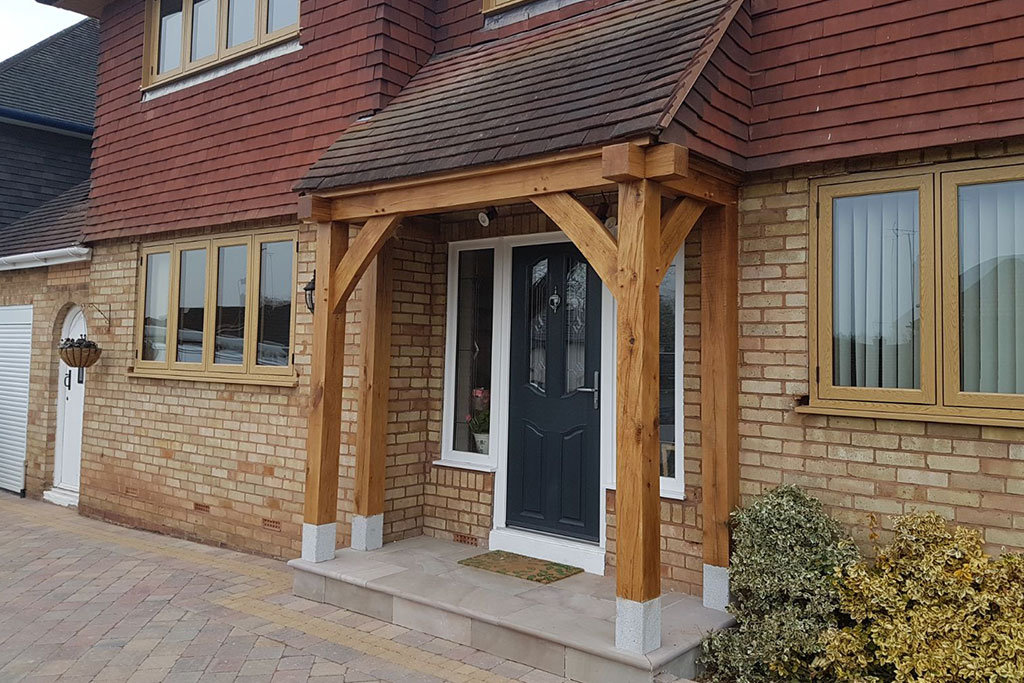
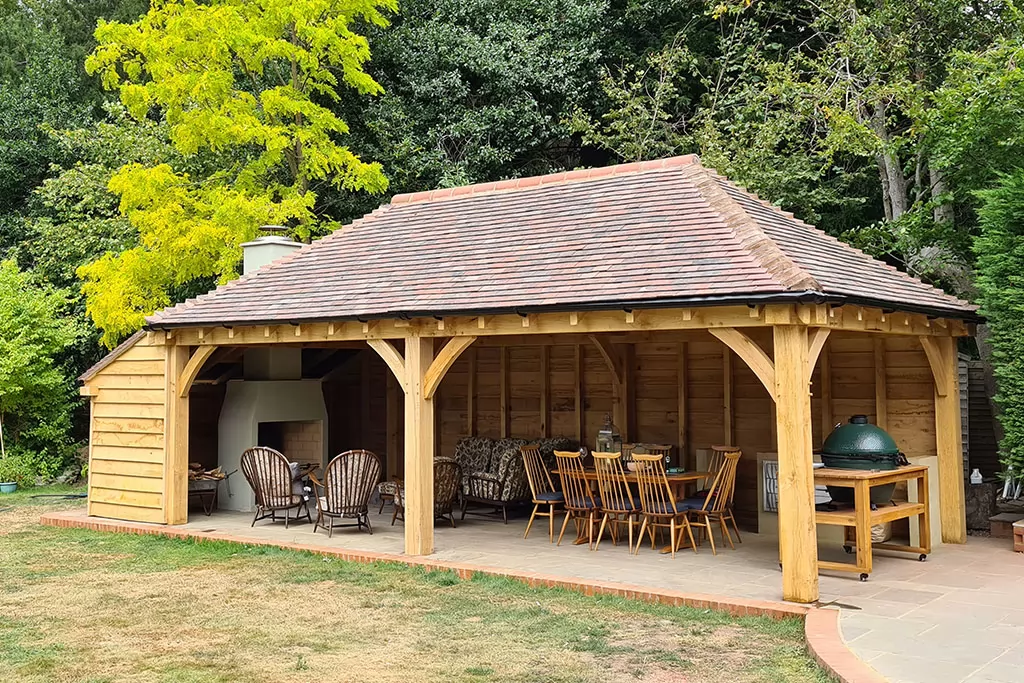
Oak building ideas for Norfolk
Representative examples showing the styles and building types available for homes in Norfolk.
Building in Norfolk
Your Norfolk oak building, clearly managed at every step
Designed for longevity
Designed for long-term structural performance when correctly installed and maintained.
Traditional pegged joinery
Mortise-and-tenon connections and oak pegs used in line with the approved frame design.
Coordinated planning support
Permitted development checks, applications and building regulations coordinated with Planning By Design, where included in your quotation.
Established oak suppliers
Oak sourced through established French sawmills, with available sourcing information provided for your project.
Clear staged payments
Clear staged payments linked to defined project milestones.
Spread the investment
Transparent staged payments keep you in control, and our £250 + VAT Planning Feasibility Appraisal is credited against a full planning application if you proceed through Southern Oak.
How the appraisal worksNorfolk guidance
Questions about oak buildings in Norfolk
Yes. A glazed oak garden room can be designed with an orangery-style feel, with the amount of glazing, roof form, insulation and services tailored to the property and intended use.
Yes. Southern Oak designs insulated oak garden rooms for offices, studios, gyms and entertaining spaces across Norfolk.
Yes. We design single-bay, multi-bay and room-over oak garages, with supply-only and installed routes available depending on the project.
It can add landscape and design considerations, but it does not automatically mean every oak outbuilding needs planning permission. The proposal and property's permitted-development rights should be checked individually.
Build your oak framed building in Norfolk
Book a no-obligation consultation and let's design something extraordinary for your plot.