Design
Choosing the right roof for your oak garage
From clay tiles to cedar shingles, the roof defines your garage's character and weather performance. Here's how to choose.
The roof is the most visible element of your oak garage — and the most important for weather protection. The right choice depends on your home's architecture, your budget, and how you want the building to age.
Roof shapes
Hip roof
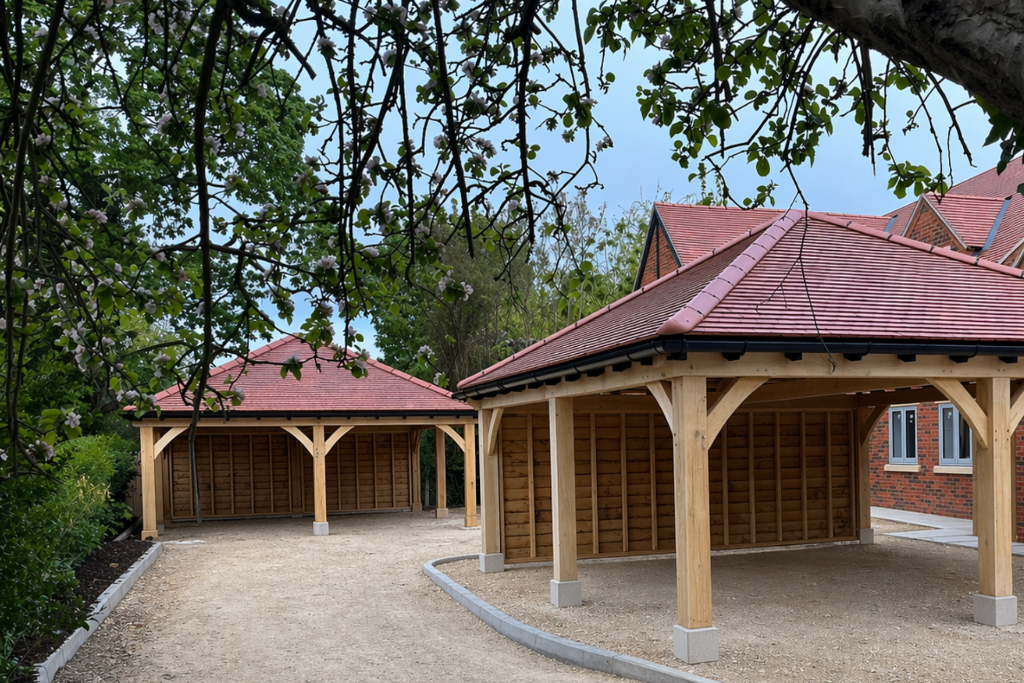
A hipped roof slopes on all four sides, meeting at a ridge or a single point. It's the most common choice for oak garages, particularly multi-bay cart lodges, because it offers a classic, balanced silhouette that suits both traditional and contemporary homes.
- Best for: Multi-bay garages, cart lodges, buildings near boundaries (hip roofs can be lower at the edges)
- Design life: Matches the frame — 100+ years with proper maintenance
Gable roof
A gabled roof has two sloping sides meeting at a ridge, with triangular gable walls at each end. It's simpler and more cost-effective than a hip roof, and allows for taller internal clearance.
- Best for: Single and double-bay garages, garages with rooms above (the gable end is ideal for a window)
- Advantage: More headroom and easier to insulate for a room above
Catslide roof
A catslide is a single-slope roof that continues down past the main wall plate — often extending to a lower eaves on one side. It's a charming, cottage-style option.
- Best for: Garages attached to or adjacent to period cottages
- Character: Distinctive, informal, and very traditional in certain regions
Lean-to (mono-pitch)
A single-slope roof is the simplest and most economical option, often used for carports and smaller garages.
- Best for: Single-bay carports, modern minimalist designs
- Advantage: Low cost, simple construction
Roof materials
Clay tiles
Clay peg tiles or plain tiles are the classic English choice, and the most popular option for oak garages. They weather beautifully, develop a rich patina, and suit everything from Tudor to Edwardian homes.
- Lifespan: 60–100+ years
- Weight: Heavy — your oak frame is engineered to carry the load
- Best for: Period homes, traditional aesthetics
Concrete tiles
Modern interlocking concrete tiles are more affordable and faster to install. They're available in profiles that mimic clay, and offer excellent durability.
- Lifespan: 40–50 years
- Advantage: Cost-effective, wide range of colours
- Consideration: Less character than clay — can look flat and uniform
Slate
Natural slate offers a sleek, elegant finish that's particularly suited to homes in slate regions (Wales, the Lake District, parts of the West Country).
- Lifespan: 100–150 years
- Weight: Heavy
- Best for: Period homes in slate regions, contemporary designs
Cedar shingles
Western red cedar shingles are lightweight, sustainable and develop a beautiful silver-grey patina that complements oak perfectly.
- Lifespan: 30–40 years (treated)
- Advantage: Lightweight, natural, characterful
- Best for: Gazebos, garden rooms, contemporary garages
Integrated solar (Heritage Solar™)
For those who want their garage to generate clean energy, our Heritage Solar™ system replaces conventional roofing with integrated solar panels that form the roof itself — no bolt-on panels, just clean lines and free electricity.
- Lifespan: 25–30 year panel warranty, 100+ year oak frame
- Advantage: Generates energy, charges EVs, reduces bills
Matching your home
The most important principle is sympathy with your existing roof. We always recommend matching — or closely complementing — the roof material and pitch of your home. A clay-tiled garage next to a clay-tiled house looks intentional; a slate garage next to a clay-tiled house can look out of place.
Key considerations
- Pitch — Match your home's roof pitch where possible (typically 35–45° for tiles)
- Material — Use the same or complementary roofing material
- Ridge height — Keep the garage ridge below your house ridge for a subservient, well-proportioned relationship
- Eaves detail — Match the eaves style (flush, overhanging, or sprocketed)
Not sure which roof is right for your garage? Contact us for design advice tailored to your home.
From the guide to the build