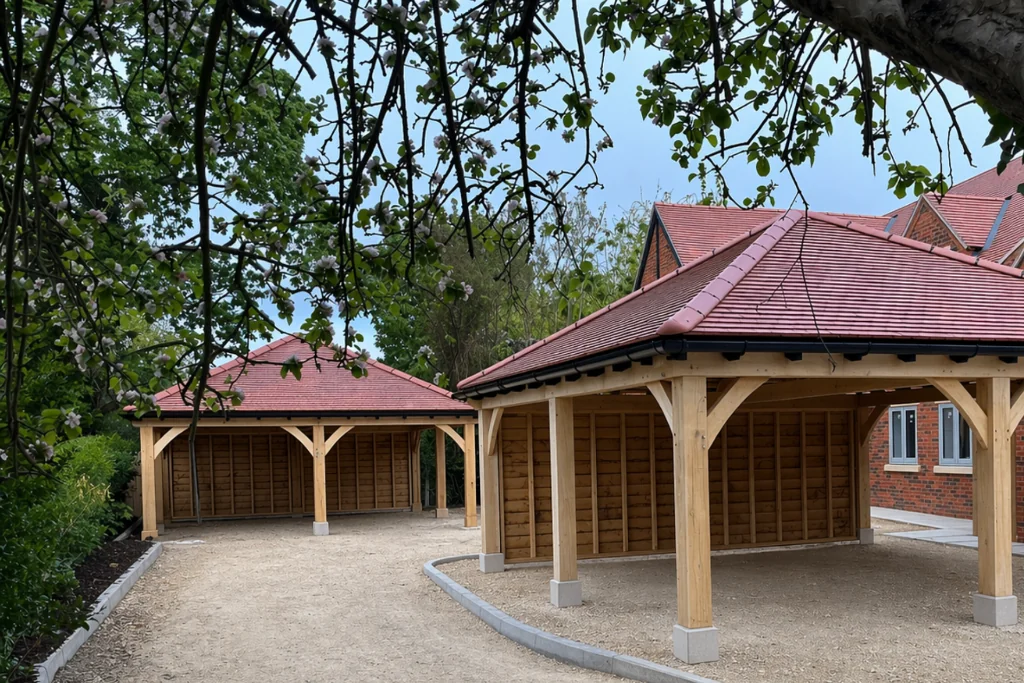
Permitted Development & Height
Oak Garages Under 4 Metres
A 4 metre ridge can fit within Class E permitted-development limits in England for some dual-pitched or hipped outbuildings, but only where the other siting, eaves, boundary and property-specific conditions are also satisfied.
Guidance on this page summarises the national rules for England. Different rules apply in Wales and Scotland, and local planning conditions, Article 4 directions and property-specific restrictions may apply. This is general information, not a formal planning determination. Confirm the position with the relevant local planning authority or building control body before starting work.
Quick answer
Can an oak garage be under 4m and avoid a planning application?
In England, it can be possible for a detached oak garage to fall within Class E permitted-development rights with an overall height of up to 4 metres where it has a dual-pitched roof. Government technical guidance also applies that 4 metre limit to hipped roofs.
That does not mean every garage below 4 metres is automatically permitted development. The eaves must still be 2.5 metres or lower, the building must be single storey, it cannot sit forward of the principal elevation, and other restrictions may apply to the property or site.
Important boundary rule
Within 2m of a boundary?
If any part of the building is within 2 metres of the curtilage boundary, the maximum overall height under Class E is 2.5 metres, not 4 metres.
Read the boundary guideThe key height rules
What the 4 metre rule actually means
For Class E outbuildings in England, several height limits work together. The building needs to satisfy all of the relevant conditions.
Up to 4m with a dual-pitched or hipped roof
For a Class E outbuilding in England, the maximum overall height can be 4 metres where the roof is dual-pitched. Government guidance also applies that 4 metre limit to hipped roofs.
Eaves still need to be 2.5m or lower
The 4 metre overall-height allowance does not remove the separate eaves restriction. Under Class E, the eaves height must not exceed 2.5 metres.
Within 2m of a boundary, the whole building is limited to 2.5m
If any part of the garage is within 2 metres of the curtilage boundary, the maximum overall height for permitted development is 2.5 metres.
The building must still satisfy the other Class E conditions
Height is only one part of the test. Position, single-storey form, curtilage coverage, listed status, designated land and the intended use can all affect whether permitted development rights are available.
Design strategy
How Southern Oak can design around a height target
Where planning constraints make height important, the roof geometry and proportions can be developed around the site rather than treated as an afterthought.
Roof pitch
A lower or carefully balanced roof pitch can help manage ridge height while retaining a traditional oak-garage appearance.
Eaves position
The eaves need to remain within the relevant planning limit, so plate height and roof build-up are coordinated from the start.
Bay layout
Garage width, bay count, roof form and whether bays are open or enclosed all influence the proportions and final ridge height.
Still permitted development?
Height is only one part of the test
A garage can be below 4 metres and still need planning permission if it is in front of the principal elevation, has more than one storey, exceeds the curtilage coverage limit, sits within listed-building curtilage or is affected by other local restrictions.
Read the full oak garage planning guideNeed certainty?
Planning Feasibility Appraisal
Southern Oak coordinates a property-specific feasibility review before you commit to detailed design or manufacture. This is particularly useful where boundaries, planning history or permitted-development rights are unclear.
Start an appraisalOak garage height questions
Frequently asked
Potentially, in England, where the garage qualifies as a Class E outbuilding and has a dual-pitched or hipped roof. The overall height can be up to 4 metres, but the eaves must still be no more than 2.5 metres and all other permitted-development conditions must also be met.
If any part of the building is within 2 metres of the curtilage boundary, the maximum overall height under Class E permitted development is 2.5 metres. In that situation, a 4 metre ridge would not fall within those permitted-development rights.
No. Height is only one condition. The garage must also be single storey, behind the principal elevation, within the relevant curtilage coverage limits and unaffected by restrictions such as listed-building curtilage, Article 4 directions or other planning conditions.
Class E outbuildings must be single storey. A genuine room-above or two-storey garage falls outside those permitted-development rights even if the overall height is under 4 metres.
Yes. Where the site and design brief allow, Southern Oak can develop the roof pitch, eaves position and overall proportions around a target height. The planning route still needs to be checked against the individual property and proposal.
A Lawful Development Certificate is not automatically required, but it can provide formal confirmation from the local planning authority that a proposal is lawful. It can be useful where certainty is important or for future sale and conveyancing.
Bespoke oak garages
Design the frame around the site and planning constraints from the outset
Designed for longevity
Designed for long-term structural performance when correctly installed and maintained.
Traditional pegged joinery
Mortise-and-tenon connections and oak pegs used in line with the approved frame design.
Coordinated planning support
Permitted development checks, applications and building regulations coordinated with Planning By Design, where included in your quotation.
Established oak suppliers
Oak sourced through established French sawmills, with available sourcing information provided for your project.
Clear staged payments
Clear staged payments linked to defined project milestones.
Spread the investment
Transparent staged payments keep you in control, and our £250 + VAT Planning Feasibility Appraisal is credited against a full planning application if you proceed through Southern Oak.
How the appraisal worksTrying to keep your oak garage below 4 metres?
Send us the approximate footprint, postcode, boundary position and any existing drawings. We can help you understand the likely planning route before the design is developed further.