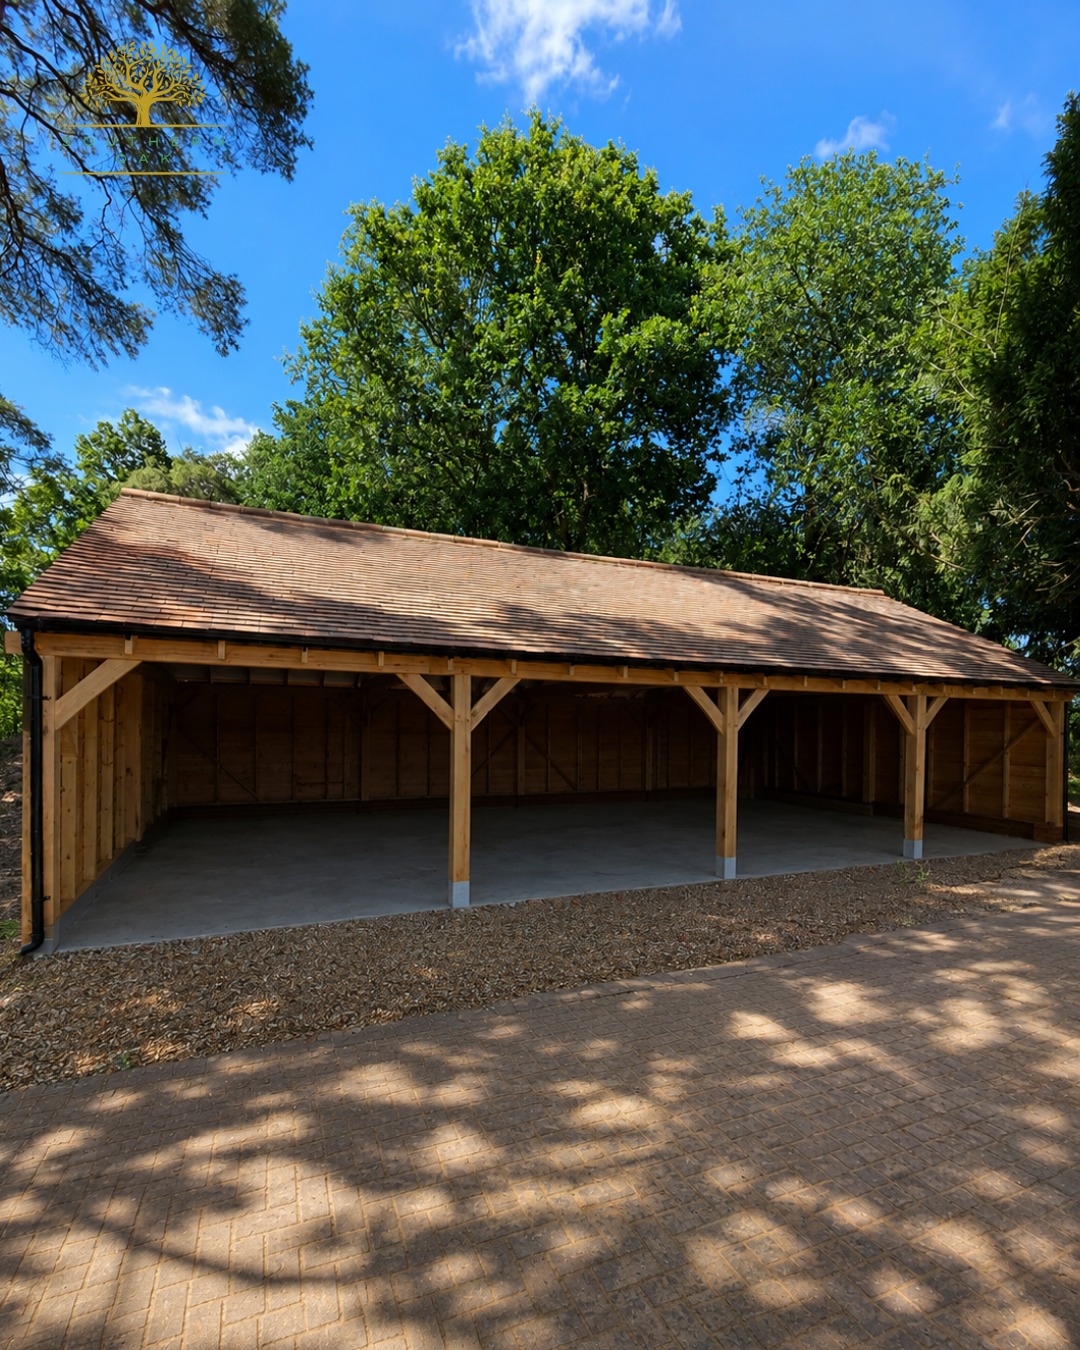
Oak Garage Storage Options
Oak Framed Garages with a Log Store
Combine covered parking with practical, ventilated firewood storage by designing the log store into the oak frame from the outset.
Built into the frame
A more useful garage without wasting a full extra bay
An integrated log store is a practical way to add covered storage to an oak garage without necessarily increasing the building to another full vehicle bay. The store can sit at the side or end of the garage and share the same roof, posts and overall design language.
Southern Oak can incorporate log storage into two-bay, three-bay and larger garages, with the final dimensions, cladding and level of enclosure designed around the site and how you intend to use the space.
Good to decide early
Open, clad or secure?
If the store is mainly for seasoned firewood, ventilation is important. If you also want to keep tools, bins or garden equipment there, the design can include more cladding or a secure enclosed section.
Discuss your layoutCommon layouts
Ways to add a log store to an oak garage
The best arrangement depends on parking, access, plot width and how much storage you need.
Side log store
A dedicated open-sided store attached to one end of the garage, keeping firewood covered while preserving the main parking bays.
Integrated storage bay
A wider end bay or part-bay can be designed for logs, bins, garden equipment or general storage, with the level of enclosure tailored to the project.
Two- or three-bay layouts
Log stores work particularly well alongside two- and three-bay garages where the extra width can be planned into the frame from the outset.
Design considerations
Make the storage work properly
- Keep the log store naturally ventilated so timber can dry rather than trapping moisture.
- Position it where deliveries are easy and it does not obstruct vehicle access or doors.
- Coordinate the roof overhang and drainage so stored logs remain protected from direct rain.
- Decide whether the store should remain open, use feather-edge cladding, or incorporate a secure section.
- Include the log-store footprint when checking planning, boundary and groundworks requirements.
- Design the frame, base and roof as one structure rather than adding a separate lean-to later.
Price & scope
How much does a log store add?
The garage cost guide currently includes an indicative integrated log-store allowance. The final figure depends on width, framing, roof area, cladding and whether the store is open or more fully enclosed.
Planning
Does the log store count towards the garage footprint?
For planning purposes, the full outbuilding is considered together. Adding a side store can increase the overall footprint and may affect boundary distances or permitted-development calculations, so it should be included from the start.
Oak garage planning guideBoundary-sensitive sites
Check the added width before fixing the design
A side store can push the building closer to a boundary, which may change the permitted-development height position. On tighter plots, it can be better to adjust the main bay widths or place storage at the rear.
Garages under 4m & boundary rulesOak garage log store questions
Frequently asked
Yes. Southern Oak can design a log store into the end or side of an oak framed garage so the frame, roof, posts and base are coordinated from the outset.
There is no fixed size. It depends on how much firewood you store, access for deliveries, the available plot width and whether the space also needs to hold bins, tools or garden equipment.
Usually not. Firewood benefits from airflow, so many log stores are open-fronted or part-clad. The design can still provide weather protection through the roof and side cladding while allowing ventilation.
It can, because the overall footprint, height and distance to the boundary are assessed as part of the outbuilding. The specific property and proposal should be checked rather than assuming the log store is exempt.
Yes. A two-bay garage with a side log store is a common and efficient arrangement, especially where you want covered parking plus practical storage without moving to a much larger three-bay building.
Yes. A supply-only frame can include the structural oak elements for an integrated log store, with the exact cladding, roof covering, delivery and other items confirmed in the quotation.
Bespoke oak garages
Plan parking and storage together from the start
Designed for longevity
Designed for long-term structural performance when correctly installed and maintained.
Traditional pegged joinery
Mortise-and-tenon connections and oak pegs used in line with the approved frame design.
Coordinated planning support
Permitted development checks, applications and building regulations coordinated with Planning By Design, where included in your quotation.
Established oak suppliers
Oak sourced through established French sawmills, with available sourcing information provided for your project.
Clear staged payments
Clear staged payments linked to defined project milestones.
Spread the investment
Transparent staged payments keep you in control, and our £250 + VAT Planning Feasibility Appraisal is credited against a full planning application if you proceed through Southern Oak.
How the appraisal worksPlanning an oak garage with a log store?
Send us your approximate bay count, preferred dimensions, postcode and any drawings or site photos. We can develop the parking and storage arrangement around the plot.