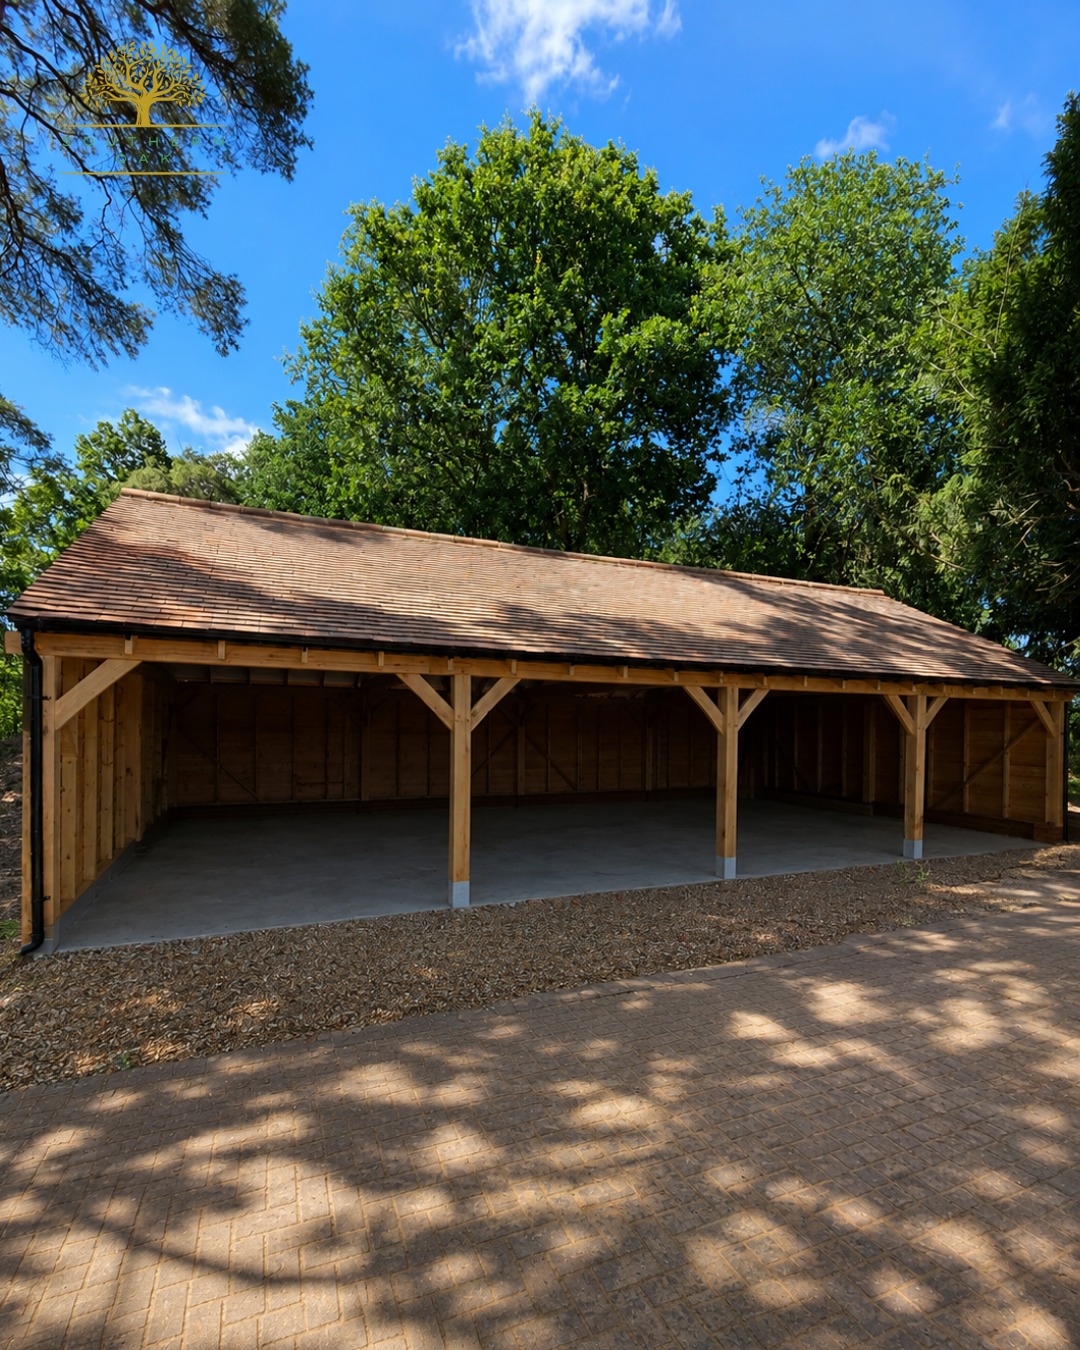
Upminster, Essex
Two-Bay Oak Garage
A Southern Oak two-bay project in Essex, showing the proportions and character of a compact multi-bay oak frame.
Two Bay Oak Garages
A two-bay oak garage is one of the most flexible layouts for private homes. It can provide two parking bays, combine parking with secure storage, include a log store, or be developed into a lofted design where the site and planning route allow.
Designed around your site
A two-bay oak garage is one of the most flexible layouts for private homes. It can provide two parking bays, combine parking with secure storage, include a log store, or be developed into a lofted design where the site and planning route allow.
Southern Oak can quote the oak frame on a supply-only basis or as part of an installed project. Roof covering, doors, cladding, groundworks and planning support can be included according to the agreed scope, so you can compare the same level of finish when reviewing quotations.
Before the frame is designed
Vehicle dimensions, door openings, workshop space, log storage, stairs and wall build-ups all affect the structural layout. Establishing those needs early helps avoid redesigning the frame later.
Check garage planning rulesTwo-bay layouts
The bay count defines the structural rhythm, but the building can still be tailored around parking, storage, work space and the way the site is approached.
A traditional cart-lodge arrangement with both bays open to the front for straightforward vehicle access.
Combine an open parking bay with an enclosed garage, workshop or secure storage area.
A side or end log store can be designed as part of the overall frame rather than added later.
A lofted two-bay garage can create useful first-floor space, subject to structural design, planning and Building Regulations.
Southern Oak examples
Examples from the Southern Oak project library, with project locations shown where recorded.
Upminster, Essex
A Southern Oak two-bay project in Essex, showing the proportions and character of a compact multi-bay oak frame.
Prices
See current indicative one-to-five-bay garage price ranges and the main items that change the final quotation.
Oak garage price guidePlanning
Height, boundaries, siting, curtilage coverage and property restrictions can all affect whether planning permission is needed.
Planning permission guideFoundations
The groundworks, plinth and post positions must align with the final frame setting-out information before the oak structure arrives.
Garage groundworksTwo-bay garage questions
There is no single standard size. The footprint is designed around vehicle size, door openings, circulation space, storage requirements, roof form and the constraints of the site.
Cost depends on the frame specification, roof, doors, cladding, installation, groundworks and any room-above or storage requirements. Southern Oak publishes current indicative garage prices in its oak garage cost guide and provides a project-specific quotation for the final design.
Yes. A two-bay garage can be designed with useful space above, but the floor structure, roof, stair position, intended use, planning route and Building Regulations requirements need to be considered from the outset.
Not always. In England, some detached garages can fall within permitted-development rights when all relevant siting, height, coverage and property-specific conditions are met. The individual site should be checked before relying on permitted development.
Yes. Southern Oak can quote supply-only or an installed frame. Other items such as groundworks, roof covering, doors and cladding can be included or separated according to the agreed project scope.
Bespoke oak garages
Designed for long-term structural performance when correctly installed and maintained.
Mortise-and-tenon connections and oak pegs used in line with the approved frame design.
Permitted development checks, applications and building regulations coordinated with Planning By Design, where included in your quotation.
Oak sourced through established French sawmills, with available sourcing information provided for your project.
Clear staged payments linked to defined project milestones.
Transparent staged payments keep you in control, and our £250 + VAT Planning Feasibility Appraisal is credited against a full planning application if you proceed through Southern Oak.
How the appraisal worksSend us your approximate dimensions, postcode, site photographs and any drawings you already have. We can then advise on the most suitable next step.