Pricing
How Much Does a Complete Oak Framed Garage Cost in 2026?
What does an oak framed garage really cost once you add the frame, roof, foundations, installation, doors and extras? A practical UK budgeting guide for 2026.
If you are budgeting for an oak framed garage in 2026, the key question is not simply the price of the oak frame. It is the cost of the finished project, including whatever groundworks, roofing, cladding, doors, services and approvals your particular design requires.
The short answer: Southern Oak's oak garage estimator currently gives an indicative £19,361 + VAT for its default two-bay supply-and-install configuration. That is an illustration of a specified garage package, not an all-inclusive completed-project quotation. The actual total can be significantly different once site preparation, foundations, roof covering and other separately priced work are established. Always check the inclusions in your individual quotation.
What makes up the cost of an oak framed garage?
A realistic budget usually considers the following components separately:
Oak frame
Number and width of bays, structural spans, oak sections, braces and jointing. Check whether the quotation is supply-only or includes installation.
Structural roof
Roof shape and pitch, rafters, boarding and exactly which structural roof components are included.
Roof covering
Tiles, slate or shingles, plus membrane, battens, flashings, ridge, gutters and roofing labour.
Groundworks
Excavation, concrete foundations, slab or pads, masonry plinth, site levels and drainage.
Enclosure
Studwork, external cladding, garage doors and any windows.
Design and compliance
Drawings, planning advice or applications, structural engineering and Building Regulations where applicable.
Site and finishing works
Delivery access, lifting arrangements, electrical work, landscaping and making good.
Some of these items may already be in a package; others may be excluded. The safest way to compare quotations is to ask suppliers for the same clearly defined scope.
How much is a two-bay oak garage?
For a useful starting point, Southern Oak's live garage calculator shows a default two-bay supply-and-install estimate of £19,361 + VAT when checked in October 2026. It is an indicative estimator result, not a fixed published price for every two-bay building.
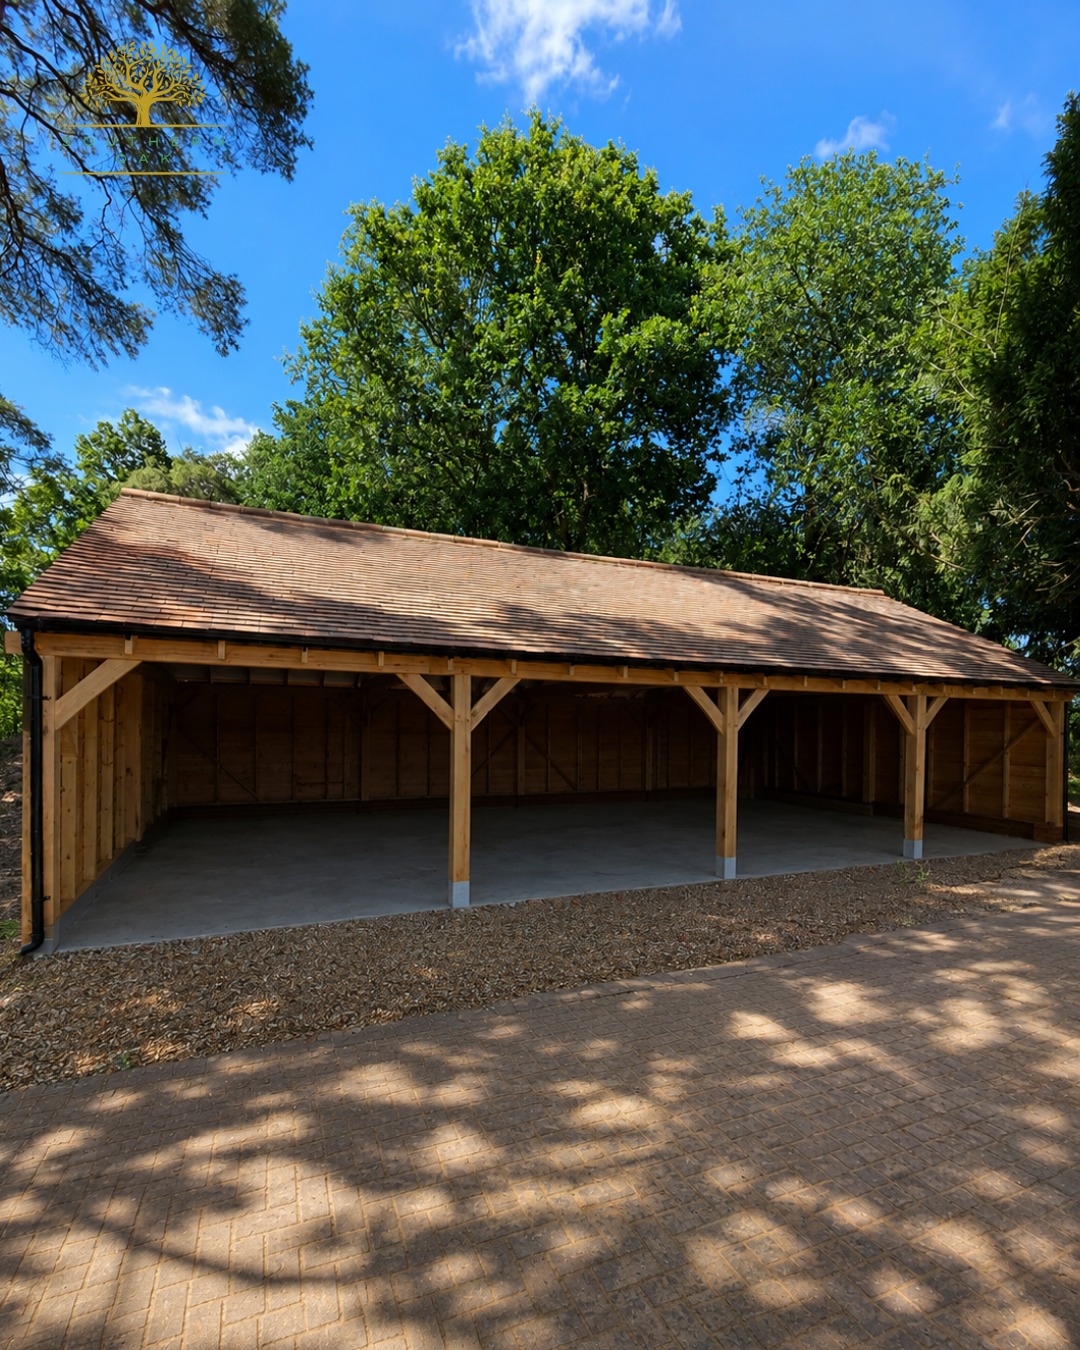
The final price depends on dimensions, layout, roof style, finishes and site conditions. A cart lodge with open bays and a simple roof has a different specification from a fully enclosed garage with bespoke doors, more substantial roof finishes or storage above.
Do not assume that the displayed frame-and-install figure includes a concrete base, finished roof covering, utilities or every other element needed before the building can be used. Request a written breakdown.
How much do foundations and a concrete garage base add?
A suitable base is essential and should be designed around the actual frame and ground conditions. Costs can change with the footprint, soil, nearby trees, slope, access for machinery, excavation and spoil removal, the foundation design and any drainage or service trenches.
Southern Oak can help coordinate groundworks or provide project information for a customer's appointed groundworker. See our groundworks and concrete bases page and site preparation guide for more information.
A generic price per square metre can be misleading if the site has difficult access or requires engineered foundations. Budget for the site you have, not an idealised level plot.
What does the roof cost?
Roofing often has more than one component in an oak garage quotation. The structural roof supports the finished covering, while tiling or slating involves materials and specialist installation.
The roof pitch and shape, overall area, material weight, ridges, edges, drainage and any insulation all influence cost. A traditional clay-tiled roof will not necessarily cost the same as natural slate or cedar shingles. Compare like-for-like specifications, including labour and VAT.
For the design considerations, read Choosing the right roof for your oak garage.
Other costs worth allowing for
- Doors and enclosure: A garage with solid doors, rear studwork and feather-edge cladding requires more work than an open-fronted cart lodge.
- A room over the garage: Extra floor structure, stairs, insulation, fire safety and the proposed use can materially change the price and regulatory requirements.
- Drainage and electrics: Rainwater disposal, exterior lighting, sockets and potential EV charging provision should be discussed at the design stage.
- Professional input: Complex designs or sites may need structural calculations, specialist drawings or survey information.
- Delivery and access: A restricted driveway, lifting constraints or distance from unloading to the erection point may affect installation logistics.
- VAT: Check whether each headline figure is quoted before or after VAT and whether different contractors are providing different parts of the project.
Is an oak garage cheaper as a supply-only kit?
Supply-only can be appropriate if you already have a competent contractor and want to manage the build yourself. It may reduce the amount purchased directly from the frame supplier, but does not automatically reduce the completed-project total: you must allow for the installation team, equipment, programme coordination and any remedial work arising from inaccurate groundworks.
Ask for both supply-only and supply-and-install quotations against the same drawings and specification before deciding.
Do planning permission and Building Regulations affect the budget?
They can. Some domestic garages in England may fall within permitted development rights, but these rights have conditions relating to siting, height, use and the property. Restrictions can also apply to listed buildings, designated land and properties affected by planning conditions or Article 4 directions. Check the individual proposal before committing to production.
Planning permission and Building Regulations are separate. Certain small detached garages may be exempt from Building Regulations if statutory criteria are met; larger, attached or more complex buildings may require approval. A garage with accommodation above should never be assessed as though it were a straightforward single-storey garage.
Read our oak garage planning guide, Building Regulations guide, and the official government permitted development guidance.
How to budget properly before asking for a quote
Start with a simple brief:
- Decide whether you want a one-, two-, three- or four-bay building and what vehicles or other items must fit inside.
- Choose between an open cart lodge and an enclosed garage.
- Identify whether you want storage, an office or other space above.
- Note your preferred roof covering, doors and cladding.
- Share site photographs, the postcode, approximate dimensions, access details and any plans.
- Ask for a quotation that clearly identifies what is included, excluded and provisional.
This allows the oak frame, installation and any separately commissioned work to be costed on a consistent basis.
How long does an oak framed garage take?
Southern Oak's typical frame lead time is approximately 6–8 weeks, subject to specification and the agreed production schedule. Planning, detailed design, groundworks, roofing and other trades can add time to the overall project. Confirm the current programme when placing an order.
Frequently asked questions
Does the cost of an oak garage include foundations?
Not necessarily. Some quotations cover only the frame, or the frame and installation. Ask for the foundation and concrete base scope to be itemised.
Are roof tiles included in an oak frame price?
Not automatically. The structural roof and its finished covering can be separate items.
Can I add doors to an open-fronted cart lodge later?
Possibly, but this should be discussed during design because posts, clear openings, fixing details and planning requirements may be affected.
Is a three-bay garage always 50% more than a two-bay?
No. Roof arrangement, structural spans, cladding, garage openings and fixed project costs mean prices do not increase in a perfectly linear way.
Can Southern Oak provide a complete quotation?
Southern Oak can prepare a project-specific proposal and identify the scope it can supply or coordinate, alongside any works to be arranged separately.
Start with an estimate, then build a complete budget
An online estimate is useful for the first conversation, but a successful project starts with a specification and a realistic picture of every cost. Southern Oak designs, manufactures and installs bespoke oak framed garages and cart lodges for customers across the UK.
Try the oak garage calculator or contact Southern Oak for a project-specific quotation.
Pricing illustration checked October 2026. Indicative figures and lead times can change. Always rely on a current written quotation and the agreed inclusions.
From the guide to the build